Skip main navigation
Sold for $310,000
  • $310,000

    334 Braddock Dr, Lillington, NC 27546

    4beds
    1,846sqft
    Single Family Residence, Residential
    Built in 2017
    0.62 Acres Lot
    $332,000 Zestimate®
    $168/sqft
    $1,972 Estimated rent

    Home value

    $332,000

    $315,000 - $349,000

    $1,972/mo

    Zestimate® history
    Loading
    Loading...

    Owner options

    List your home for rent

    $1,972/mo

    Rent Zestimate®

    Find your next renter with Zillow Rental Manager. Plus, with online applications, you can quickly screen prospective tenants – for free.

    Learn more

    $1,972/mo

    Rent Zestimate®

    Refinance and save

    $1,879/mo

    Est. payment

    Refinancing to a lower rate could help reduce your monthly payments and save thousands over the life of the loan.

    See today's rates

    $1,879/mo

    Est. payment

    Explore your selling options

    Work with a Zillow partner agent

    Leverage their expertise and Zillow's premium Showcase listings to get your home seen by more buyers.

    Get started

    List with your own agent

    Get your home in front of millions of buyers by listing it on Zillow.

    Learn how to do it

    Sell it yourself

    Take full control of how buyers see your home on Zillow by listing For Sale by Owner (FSBO).

    List your home

    What's special

    Modern eleganceBonus roomHome officePlay areaLuxurious master suiteAmple cabinet spaceStainless steel appliances
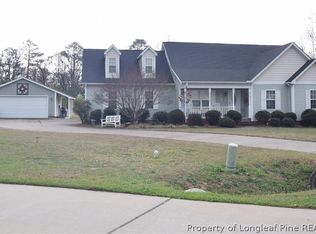
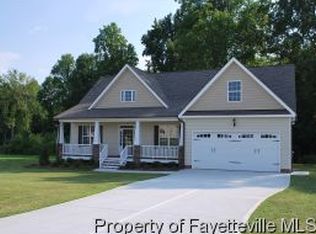
    Welcome to your dream home! Nestled just minutes away from Campbell University, this stunning two-story home built in 2017 offers the perfect blend of modern elegance and comfort. As you step inside, you'll be greeted by an inviting open floorplan, where the spacious living area seamlessly flows into the dining space and kitchen, creating an ideal setting for both everyday living and entertaining guests. The beautiful kitchen boasts granite countertops, stainless steel appliances, and ample cabinet space, making meal preparation a breeze. Upstairs, you'll find three generously sized bedrooms, including a luxurious master suite complete with a private ensuite bathroom and walk-in closet. But that's not all - this home also features a bonus room, perfect for use as a fourth bedroom, home office, media room, or play area. The yard is meticulously landscaped and the backyard is completely fenced in.

    Zillow last checked:

    Listing updated:

    Listed by:

    Thomas Scarborough 910-890-1578,

    Ann Milton Realty,

    Olivia Scarborough 910-890-0913,

    Ann Milton Realty

    Bought with:

    Charles D Dingee, 308940

    The Oceanaire Realty

    Source: Doorify MLS,MLS#: 10017977MLS Logo

    Facts & features

    Interior

    Bedrooms & bathrooms
    • Bedrooms: 4
    • Bathrooms: 3
    • Full bathrooms: 2
    • 1/2 bathrooms: 1
    Heating
    • Central, Electric, Fireplace(s), Forced Air, Heat Pump
    Cooling
    • Ceiling Fan(s), Central Air, Electric, Heat Pump
    Appliances
    • Included: Dishwasher, Electric Range, Microwave, Stainless Steel Appliance(s)
    • Laundry: Electric Dryer Hookup, In Hall, Inside, Laundry Closet, Upper Level, Washer Hookup
    Features
    • Bathtub/Shower Combination, Ceiling Fan(s), Double Vanity, Eat-in Kitchen, Entrance Foyer, Granite Counters, Kitchen Island, Kitchen/Dining Room Combination, Open Floorplan, Shower Only, Smooth Ceilings, Walk-In Closet(s)
    • Flooring: Carpet, Vinyl
    • Doors: Storm Door(s)
    • Windows: Blinds, Shutters
    • Number of fireplaces: 1
    • Fireplace features: Gas Log, Living Room, Propane
    Interior area
    • Total structure area: 1,846
    • Total interior livable area: 1,846 sqft
    • Finished area above ground: 1,846
    • Finished area below ground: 0

    Property

    Parking
    • Total spaces: 4
    • Parking features: Garage Faces Front
    • Attached garage spaces: 2
    • Uncovered spaces: 2
    Features
    • Levels: Two
    • Stories: 2
    • Patio & porch: Front Porch, Rear Porch
    • Exterior features: Fenced Yard, Rain Gutters
    • Fencing: Back Yard
    • Has view: Yes
    Lot
    • Size: 0.62 Acres
    • Features: Cul-De-Sac, Landscaped, Level
    Details
    • Parcel number: 0680516466.000
    • Special conditions: Standard

    Construction

    Type & style
    • Home type: SingleFamily
    • Architectural style: Transitional
    • Property subtype: Single Family Residence, Residential
    Materials
    • Stone Veneer, Vinyl Siding
    • Roof: Shingle
    Condition
    • New construction: No
    • Year built: 2017

    Utilities & green energy

    • Sewer: Public Sewer
    • Water: Public
    • Utilities for property: Cable Connected, Electricity Connected, Septic Connected, Water Connected, Propane

    Community & HOA

    Community
    • Subdivision: The Vistas
    Location
    • Region: Lillington

    Financial & listing details

    • Price per square foot: $168/sqft
    • Tax assessed value: $289,560
    • Annual tax amount: $2,082
    • Date on market: 3/22/2024

    Price history

    DateEventPrice
    5/15/2024Sold$310,000-3.1%$168/sqft
    Source: Doorify MLS #10017977 Report a problem
    3/25/2024Contingent$320,000$173/sqft
    Source: Doorify MLS #10017977 Report a problem
    3/22/2024Listed for sale$320,000+52.5%$173/sqft
    Source: Doorify MLS #10017977 Report a problem
    4/9/2018Sold$209,900$114/sqft
    Source: LPRMLS #533621 Report a problem
    3/14/2018Pending sale$209,900+588.2%$114/sqft
    Source: Coldwell Banker Advantage #533621 Report a problem
    1/29/2018Sold$30,500-85.5%$17/sqft
    Source: Public Record Report a problem
    1/15/2018Price change$209,900+7.7%$114/sqft
    Source: Coldwell Banker Advantage #533621 Report a problem
    12/19/2017Listed for sale$194,900$106/sqft
    Source: COLDWELL BANKER ADVANTAGE #2- HARNETT CO. #533621 Report a problem

    Public tax history

    YearProperty taxesTax assessment
    2025$2,108 +1%$289,560
    2024$2,086 $289,560
    2023$2,086 $289,560
    2022$2,086 +19.2%$289,560 +47.8%
    2021$1,750 $195,880
    2020$1,750 +0.9%$195,880
    2019$1,735 $195,880
    2018$1,735 +656%$195,880 +552.9%
    2017$230 $30,000
    Find assessor info on the county website

    Neighborhood: 27546

    Nearby schools

    GreatSchools rating
    Schools provided by the listing agent
    • Elementary: Harnett - Buies Creek
    • Middle: Harnett - Harnett Central
    • High: Harnett - Harnett Central

    Source: Doorify MLS. This data may not be complete. We recommend contacting the local school district to confirm school assignments for this home.

    Get a cash offer in 3 minutes
    Find out how much your home could sell for in as little as 3 minutes with a no-obligation cash offer.
    Estimated market value
    $332,000
    Get a cash offer in 3 minutes
    Find out how much your home could sell for in as little as 3 minutes with a no-obligation cash offer.
    Estimated market value
    $332,000