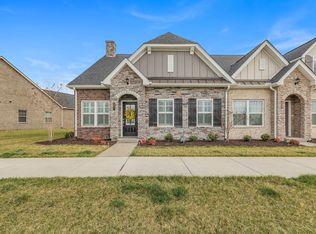
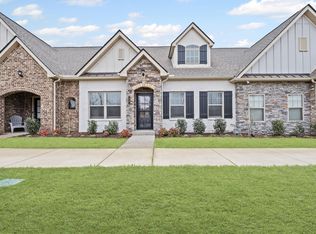
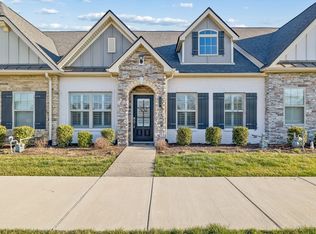
Single-level home offering 2 bedrooms and 2 baths an a BONUS room. Enjoy a maintenance free-lifestyle in this beautifully finished home featuring stainless steel appliances, granite countertops, a 2-car garage, and a private patio. Situated on a premium lot, this home provides a quiet easy living. There is a green putting area, a spacious fire pit area equipped with a grill for socializing and cookouts, a club house to host parties. Join a vibrant community with numerous amenities to enjoy with your neighbors. Don't miss the opportunity to live life effortlessly in this exceptional 55+ community home.
Closed
Zillow last checked:
Listing updated:
Bought with:
Vicki Hertel, 328511
Regal Realty Group
Source: RealTracs MLS as distributed by MLS GRID,MLS#: 3232470
Price history
| Date | Event | Price |
|---|---|---|
| 9/17/2026 | Sold | $415,000-1.2%$278/sqft |
Source:  RealTracs MLS as distributed by MLS GRID #3232470 Report a problem RealTracs MLS as distributed by MLS GRID #3232470 Report a problem | ||
| 7/12/2026 | Contingent | $419,900$281/sqft |
Source: RealTracs MLS as distributed by MLS GRID #3232470 Report a problem | ||
| 6/8/2026 | Listed for sale | $419,900-2.3%$281/sqft |
Source: RealTracs MLS as distributed by MLS GRID #3232470 Report a problem | ||
| 4/16/2026 | Listing removed | $429,900$288/sqft |
Source: RealTracs MLS as distributed by MLS GRID #3071565 Report a problem | ||
| 1/25/2026 | Listed for sale | $429,900$288/sqft |
Source: RealTracs MLS as distributed by MLS GRID #3071565 Report a problem | ||
| 12/10/2025 | Listing removed | $429,900$288/sqft |
Source: RealTracs MLS as distributed by MLS GRID #3041694 Report a problem | ||
| 11/6/2025 | Listed for sale | $429,900+18.1%$288/sqft |
Source: RealTracs MLS as distributed by MLS GRID #3041694 Report a problem | ||
| 3/25/2022 | Sold | $363,885$244/sqft |
Source: Public Record Report a problem | ||
Get a cash offer in 3 minutes
Find out how much your home could sell for in as little as 3 minutes with a no-obligation cash offer.
Estimated market value
$415,000
