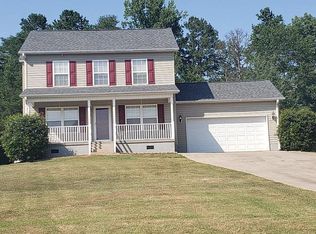
WALKING DISTANCE TO LAKE COOLEY! Welcome to 334 Cane Pole Walk - the one you’ve been waiting for! Located in a private cul-de-sac, this home's exterior features stone accents, fresh landscaping, and a welcoming wraparound front porch, and an extended driveway offering plenty of additional parking. Step inside to a tiled entryway and two-story foyer. To the right, hardwood floors flow through the den and formal dining room, creating the perfect space for entertaining. To the left, a private hallway leads to a convenient half bath, a walk-in laundry room, and access to the two-car garage. The heart of the home is the open kitchen and living area, highlighted by a fireplace with floor-to-ceiling stonework. The kitchen has been updated with freshly painted cabinets, granite countertops, and new appliances. The kitchen island provides extra prep space, while a designated pantry offers ample storage. Enjoy peaceful views of the private backyard right from the kitchen sink. Upstairs, you’ll find three generously sized bedrooms and two full bathrooms, including the primary suite. The primary retreat features an updated bathroom with a newly tiled tub/shower surround and a walk-in closet with access to additional attic storage. Outdoor enthusiasts will be impressed with a large covered deck which is conveniently located off the living room and kitchen. The fully fenced backyard is ideal for pets or play and backs up to a mature tree line that stretches to the shores of Lake Cooley, offering both privacy and natural beauty. Lake Cooley is one of Inman’s best-kept secrets, featuring a public boat ramp and dock, kayak launch with rentals, a fishing pier, playground, and picnic shelters. Plus, you’ll love the easy access to everyday conveniences, dining, shopping, and I-85. Additional highlights of the home include a brand-new architectural shingle roof (December 2024), new wood privacy fence, fresh interior paint, new carpet and all-new light fixtures—making this home truly move-in ready. Please note that taxes are currently assessed as a second home and will be significantly less expensive if home is used as a primary residence.
Sold co op member
Zillow last checked:
Listing updated:
Bought with:
Rebekah De Feo, SC
BHHS C Dan Joyner - Sptbg
Source: SAR as distributed by MLS GRID,MLS#: 334815
Price history
| Date | Event | Price |
|---|---|---|
| 8/24/2026 | Sold | $385,000-1.3%$147/sqft |
Source:  SAR as distributed by MLS GRID #334815 Report a problem SAR as distributed by MLS GRID #334815 Report a problem | ||
| 8/2/2026 | Contingent | $389,900$149/sqft |
Source: BHHS broker feed #1585209 Report a problem | ||
| 8/2/2026 | Pending sale | $389,900$149/sqft |
Source: BHHS broker feed #334815 Report a problem | ||
| 8/1/2026 | Contingent | $389,900$149/sqft |
Source:  Greater Greenville AOR #1585209 Report a problem Greater Greenville AOR #1585209 Report a problem | ||
| 8/1/2026 | Pending sale | $389,900$149/sqft |
Source: SAR as distributed by MLS GRID #334815 Report a problem | ||
| 4/24/2026 | Price change | $389,900-2.5%$149/sqft |
Source: Greater Greenville AOR #1585209 Report a problem | ||
| 3/19/2026 | Listed for sale | $399,900+12.6%$152/sqft |
Source: Greater Greenville AOR #1585209 Report a problem | ||
| 1/16/2025 | Sold | $355,000-1.1%$135/sqft |
Source: SAR as distributed by MLS GRID #318241 Report a problem | ||
| 12/19/2024 | Pending sale | $359,000$137/sqft |
Source: SAR as distributed by MLS GRID #318241 Report a problem | ||
| 12/11/2024 | Listing removed | $359,000$137/sqft |
Source: SAR as distributed by MLS GRID #313806 Report a problem | ||
| 8/26/2024 | Price change | $359,000-4.3%$137/sqft |
Source: SAR as distributed by MLS GRID #313806 Report a problem | ||
| 8/8/2024 | Price change | $375,000-3.6%$143/sqft |
Source: SAR as distributed by MLS GRID #313806 Report a problem | ||
| 7/24/2024 | Listed for sale | $389,000+46.8%$148/sqft |
Source: SAR as distributed by MLS GRID #313806 Report a problem | ||
| 1/5/2021 | Listing removed | -- |
Source:  SAR as distributed by MLS GRID Report a problem SAR as distributed by MLS GRID Report a problem | ||
| 12/16/2020 | Listed for sale | $264,900+121.1%$101/sqft |
Source: REAL ESTATE PLUS #276875 Report a problem | ||
| 12/17/2009 | Sold | $119,808-20.1%$46/sqft |
Source: Public Record Report a problem | ||
| 6/14/2009 | Price change | $149,900-6.3%$57/sqft |
Source: Prudential Real Estate #175384 Report a problem | ||
| 5/11/2009 | Price change | $159,900-5.9%$61/sqft |
Source: Prudential Real Estate #175384 Report a problem | ||
| 4/4/2009 | Price change | $169,900-8.1%$65/sqft |
Source: Prudential Real Estate #175384 Report a problem | ||
| 3/14/2009 | Price change | $184,900-7.5%$70/sqft |
Source: Prudential Real Estate #175384 Report a problem | ||
| 2/27/2009 | Listed for sale | $199,900$76/sqft |
Source: Prudential Real Estate #175384 Report a problem | ||
Get a cash offer in 3 minutes
Find out how much your home could sell for in as little as 3 minutes with a no-obligation cash offer.
Estimated market value
$385,000
