Step inside to an inviting open-concept layout featuring a large living room that flows seamlessly into the eat-in kitchen. Luxury vinyl flooring extends throughout much of the main level, creating a clean and modern feel. The kitchen is equipped with white shaker cabinetry, granite countertops, stainless steel appliances, and ample workspace for cooking and gathering.
The primary suite offers a private retreat with a walk-in closet and an updated full bath featuring a stand-up shower. Two additional bedrooms provide comfortable living space and feature brand-new carpeting. A second full bathroom has been refreshed with a new vanity, toilet, and tub/shower combination, while stylish black fixtures and accents add a modern touch throughout the home.
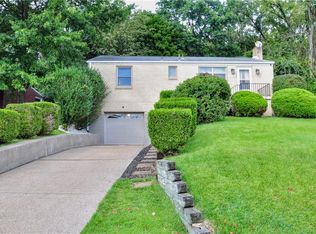
The lower level spans the full footprint of the house and offers tremendous flexibility, including a large finished area, half bath, utility space, and an additional room that could serve as a future game room, family room, home office, workout area, or hobby space. An integral garage provides convenient parking and additional storage.
Outside, enjoy plenty of off-street parking from the rear driveway, along with additional on-street parking options. Conveniently located just minutes from Downtown Pittsburgh, South Side attractions, shopping, dining, parks, and major commuting routes, this move-in ready home combines comfortable living with easy access to everything the city has to offer.
For sale
Price cut: $7.1K (9/11)
$229,900
334 Caperton St, Pittsburgh, PA 15210
3beds
1,198sqft
Single Family Residence
Built in 1960
9,744 Square Feet Lot
$228,000 Zestimate®
$192/sqft
$-- HOA
What's special
- 18 days
- 209
- 25
Zillow last checked:
Listing updated:
Listed by:
Michael Pohlot 724-256-4039,
JANUS REALTY ADVISORS 724-256-4039
Source: WPMLS,MLS#: 1773998 Originating MLS: West Penn Multi-List
Originating MLS: West Penn Multi-ListFacts & features
Interior
Bedrooms & bathrooms
- Bedrooms: 3
- Bathrooms: 3
- Full bathrooms: 2
- 1/2 bathrooms: 1
Heating
- Forced Air, Gas
Cooling
- Central Air
Appliances
- Included: Some Gas Appliances, Dishwasher, Refrigerator, Stove
Features
- Flooring: Vinyl, Carpet
- Windows: Multi Pane
- Basement: Partial,Walk-Out Access
- Number of fireplaces: 1
Interior area
- Total structure area: 1,198
- Total interior livable area: 1,198 sqft
Property
Parking
- Total spaces: 1
- Parking features: Built In, Garage Door Opener
- Has attached garage: Yes
Features
- Levels: One
- Stories: 1
- Pool features: None
Lot
- Size: 9,744 Square Feet
- Dimensions: 0.2237
Details
- Parcel number: 0034H00265000000
Construction
Type & style
- Home type: SingleFamily
- Architectural style: Ranch
- Property subtype: Single Family Residence
Materials
- Brick
- Roof: Asphalt
Condition
- Resale
- Year built: 1960
Utilities & green energy
- Sewer: Public Sewer
- Water: Public
Community & HOA
Community
- Features: Public Transportation
Location
- Region: Pittsburgh
Financial & listing details
- Price per square foot: $192/sqft
- Tax assessed value: $65,000
- Annual tax amount: $1,713
- Date on market: 9/11/2026
Estimated market value
$228,000
$217,000 - $239,000
$1,749/mo
Price history
| Date | Event | Price |
|---|---|---|
| 9/11/2026 | Price change | $229,900-3%$192/sqft |
Source:  WPMLS #1773998 Report a problem WPMLS #1773998 Report a problem | ||
| 8/20/2026 | Price change | $237,000-5.2%$198/sqft |
Source: WPMLS #1760379 Report a problem | ||
| 7/28/2026 | Listed for sale | $250,000+170.3%$209/sqft |
Source: WPMLS #1760379 Report a problem | ||
| 4/8/2026 | Sold | $92,500-15.9%$77/sqft |
Source: Public Record Report a problem | ||
| 10/3/2023 | Sold | $110,000$92/sqft |
Source: Public Record Report a problem | ||
Public tax history
| Year | Property taxes | Tax assessment |
|---|---|---|
| 2025 | $1,600 +6.8% | $65,000 |
| 2024 | $1,498 +387.1% | $65,000 |
| 2023 | $307 | $65,000 |
| 2022 | $307 | $65,000 |
| 2021 | $307 +2% | $65,000 |
| 2020 | $301 -2% | $65,000 |
| 2019 | $307 -79.1% | $65,000 |
| 2018 | $1,471 | $65,000 |
| 2017 | $1,471 +378.4% | $65,000 |
| 2016 | $307 -78.6% | $65,000 |
| 2015 | $1,438 +739.4% | $65,000 +38.3% |
| 2014 | $171 | $47,000 -6% |
| 2013 | -- | $50,000 -4.2% |
| 2012 | -- | $52,200 |
| 2011 | -- | $52,200 |
| 2010 | -- | $52,200 |
| 2009 | -- | $52,200 |
| 2008 | -- | $52,200 |
| 2007 | -- | $52,200 |
| 2006 | -- | $52,200 |
| 2005 | -- | $52,200 |
| 2004 | -- | $52,200 -22.3% |
| 2003 | -- | $67,200 |
| 2002 | -- | $67,200 |
Find assessor info on the county website
Monthly payment
Est. payment
Payment breakdown
Explore the cost of this home by adjusting the details. Changes won't be saved.Climate risks
Neighborhood: Bon Air
Nearby schools
Schools provided by the listing agent
- District: Pittsburgh
Source: WPMLS. This data may not be complete. We recommend contacting the local school district to confirm school assignments for this home.

Similar homes
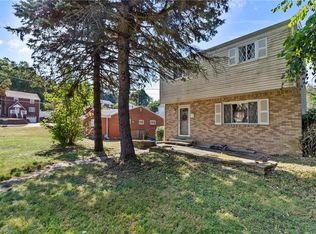
- $249,0003 bd2 ba1.3k sqft1532 Greencrest Dr, Pittsburgh, PA 15226For Sale
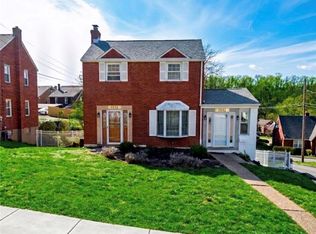 MLS ID #1764951, Benjamin Clark. WPMLS
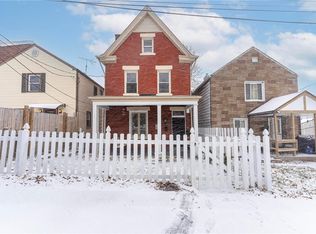
 - $299,0003 bd2 ba1.2k sqft1674 Fiat St, Pittsburgh, PA 15210For Sale
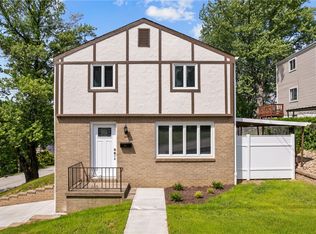 MLS ID #1759664, Matthew Gillespie. WPMLS
 - $254,9003 bd2 ba1.5k sqft705 Greenlee Rd, Pittsburgh, PA 15227For Sale
 MLS ID #1771216, Emily Fraser. WPMLS
 - $229,9992 bd1 ba988 sqft245 Revo Rd, Pittsburgh, PA 15236For Sale
 MLS ID #1773721, Jason Conlogue. WPMLS
