Popular Bayberry Floor Plan in the sought after 55+ Community of Frisco Lakes. Luxury Vinyl Plank Flooring installed in all Living Areas and Bedrooms in 2025. Kitchen features an abundance of cabinets and counter space and is adjacent to Dining Room overlooking beautiful covered porch and updated landscaping. Large Living Room is great for entertaining and has a lovely view of the extended covered patio and fully fenced backyard. Primary Bedroom has a wall of windows and an Ensuite Bathroom with a Walk In Shower, Dual Sinks and Walk in Closet. Two private Guest Rooms are located at front of home with an Ensuite Full Bathroom for one of the bedrooms. Both Bedrooms have closets which gives you the flexibility to use one of the rooms as an Office, Hobby Room or Bedroom. Frisco Lakes age restricted community boasts an array of amenities designed to enrich your lifestyle, including scenic walking paths, picturesque ponds, pickleball courts an 18 hole Championship golf course. Immerse yourself in the vibrant social scene at the amenity centers where endless opportunities for recreation and camaraderie await.
Sold
Price Unknown
334 Cascata Dr, Frisco, TX 75036
3beds
1,694sqft
Single Family Residence
Built in 2009
5,488 Square Feet Lot
$380,600 Zestimate®
$--/sqft
$2,408 Estimated rent
Home value
$380,600
$362,000 - $400,000
$2,408/mo
Zestimate® history
Owner options
List your home for rent
$2,408/mo
Rent Zestimate®
Find your next renter with Zillow Rental Manager. Plus, with online applications, you can quickly screen prospective tenants – for free.
$2,408/mo
Rent Zestimate®
Refinance and save
$600/mo
Est. payment
Refinancing to a lower rate could help reduce your monthly payments and save thousands over the life of the loan.
$600/mo
Est. payment
Explore your selling options
Work with a Zillow partner agent
Leverage their expertise and Zillow's premium Showcase listings to get your home seen by more buyers.
Get startedList with your own agent
Get your home in front of millions of buyers by listing it on Zillow.
Learn how to do itSell it yourself
Take full control of how buyers see your home on Zillow by listing For Sale by Owner (FSBO).
List your homeWhat's special
Extended covered patioBoth bedrooms have closetsFully fenced backyardWalk in closetUpdated landscapingBeautiful covered porchDual sinks
Zillow last checked:
Listing updated:
Listed by:
Betty McKean 0484795 972-849-4802,
Keller Williams Realty DPR 972-732-6000,
Trish Scates 0451182 972-800-1554,
Keller Williams Realty DPR
Bought with:
Betty McKean, 0484795
Keller Williams Realty DPR
Source: NTREIS,MLS#: 21222751
Facts & features
Interior
Bedrooms & bathrooms
- Bedrooms: 3
- Bathrooms: 2
- Full bathrooms: 2
Primary bedroom
- Features: Ceiling Fan(s), En Suite Bathroom, Walk-In Closet(s)
- Level: First
- Dimensions: 17 x 14
Bedroom
- Features: En Suite Bathroom, Split Bedrooms
- Level: First
- Dimensions: 13 x 11
Bedroom
- Features: Split Bedrooms
- Level: First
- Dimensions: 13 x 10
Primary bathroom
- Features: Built-in Features, Dual Sinks, En Suite Bathroom, Linen Closet, Solid Surface Counters, Separate Shower
- Level: First
- Dimensions: 9 x 9
Dining room
- Level: First
- Dimensions: 11 x 10
Other
- Features: Built-in Features, Solid Surface Counters
- Level: First
- Dimensions: 8 x 7
Kitchen
- Features: Breakfast Bar, Built-in Features, Dual Sinks, Eat-in Kitchen, Pantry, Solid Surface Counters
- Level: First
- Dimensions: 14 x 10
Living room
- Features: Ceiling Fan(s)
- Level: First
- Dimensions: 17 x 15
Utility room
- Level: First
- Dimensions: 7 x 5
Heating
- Central, Natural Gas
Cooling
- Central Air, Ceiling Fan(s), Electric
Appliances
- Included: Some Gas Appliances, Dishwasher, Disposal, Gas Range, Gas Water Heater, Microwave, Plumbed For Gas, Vented Exhaust Fan
- Laundry: Washer Hookup, Dryer Hookup, ElectricDryer Hookup, Laundry in Utility Room
Features
- Decorative/Designer Lighting Fixtures, Eat-in Kitchen, High Speed Internet, Open Floorplan, Pantry, Cable TV, Walk-In Closet(s)
- Flooring: Luxury Vinyl Plank, Tile
- Windows: Window Coverings
- Has basement: No
- Has fireplace: No
Interior area
- Total interior livable area: 1,694 sqft
Property
Parking
- Total spaces: 2
- Parking features: Door-Single, Garage Faces Front, Garage, Garage Door Opener
- Attached garage spaces: 2
Features
- Levels: One
- Stories: 1
- Patio & porch: Covered
- Exterior features: Rain Gutters
- Pool features: None, Community
- Fencing: Brick,Back Yard,Gate,Wrought Iron
Lot
- Size: 5,488 Square Feet
- Features: Back Yard, Interior Lot, Lawn, Landscaped, Subdivision, Sprinkler System
Details
- Parcel number: R298132
Construction
Type & style
- Home type: SingleFamily
- Architectural style: Traditional,Detached
- Property subtype: Single Family Residence
Materials
- Brick
- Foundation: Slab
- Roof: Composition
Condition
- Year built: 2009
Utilities & green energy
- Sewer: Public Sewer
- Water: Public
- Utilities for property: Electricity Available, Electricity Connected, Natural Gas Available, Phone Available, Sewer Available, Separate Meters, Underground Utilities, Water Available, Cable Available
Community & HOA
Community
- Features: Clubhouse, Fitness Center, Golf, Lake, Pickleball, Pool, Restaurant, Tennis Court(s), Trails/Paths, Curbs, Sidewalks
- Security: Carbon Monoxide Detector(s), Smoke Detector(s)
- Senior community: Yes
- Subdivision: Frisco Lakes By Del Webb Ph 1b
HOA
- Has HOA: Yes
- Services included: All Facilities, Association Management, Maintenance Structure
- HOA fee: $600 quarterly
- HOA name: Castle Group
- HOA phone: 972-370-0404
Location
- Region: Frisco
Financial & listing details
- Annual tax amount: $6,618
- Date on market: 3/31/2026
- Cumulative days on market: 23 days
- Listing terms: Cash,Conventional
Price history
| Date | Event | Price |
|---|---|---|
| 7/1/2026 | Sold | -- |
Source: NTREIS #21222751 Report a problem | ||
| 5/4/2026 | Pending sale | $385,000$227/sqft |
Source: NTREIS #21222751 Report a problem | ||
| 4/24/2026 | Contingent | $385,000$227/sqft |
Source: NTREIS #21222751 Report a problem | ||
| 3/31/2026 | Listed for sale | $385,000-9.4%$227/sqft |
Source: NTREIS #21222751 Report a problem | ||
| 10/30/2023 | Sold | -- |
Source: NTREIS #20368097 Report a problem | ||
| 9/30/2023 | Pending sale | $425,000$251/sqft |
Source: NTREIS #20368097 Report a problem | ||
| 9/25/2023 | Contingent | $425,000$251/sqft |
Source: NTREIS #20368097 Report a problem | ||
| 9/8/2023 | Price change | $425,000-2.3%$251/sqft |
Source: NTREIS #20368097 Report a problem | ||
| 8/24/2023 | Price change | $435,000-3.3%$257/sqft |
Source: NTREIS #20368097 Report a problem | ||
| 7/14/2023 | Listed for sale | $450,000$266/sqft |
Source: NTREIS #20368097 Report a problem | ||
Public tax history
Tax history is unavailable.
Neighborhood: Frisco Lakes
Nearby homes
- $391,7003 bd2 ba1.6k sqft334 Cascata Dr, Frisco, TX 75034Off Market

- $346,8002 bd2 ba1.5k sqft316 Cascata Dr, Frisco, TX 75034Off Market
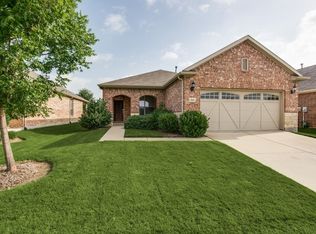
- $--2 bd2 ba1.5k sqft316 Cascata Dr, Frisco, TX 75036Sold
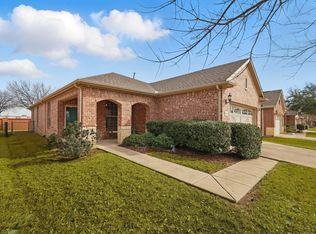
- $416,6003 bd2 ba1.8k sqft352 Cascata Dr, Frisco, TX 75034Off Market
- $381,6003 bd2 ba1.6k sqft298 Cascata Dr, Frisco, TX 75034Off Market
- $353,1002 bd2 ba1.5k sqft370 Cascata Dr, Frisco, TX 75034Off Market
- $102.433 AcresPacific Dunes Dr, Frisco, TX 75036Off Market
- $404,8003 bd2 ba1.8k sqft280 Cascata Dr, Frisco, TX 75034Off Market
Nearby schools
GreatSchools rating
- 8/10Hosp Elementary SchoolGrades: PK-5Distance: 1.7 mi
- 10/10Pearson MiddleGrades: 6-8Distance: 1.6 mi
- 9/10Reedy High SchoolGrades: 9-12Distance: 1.9 mi
Schools provided by the listing agent
- Elementary: Hosp
- Middle: Pearson
- High: Reedy
- District: Frisco ISD
Source: NTREIS. This data may not be complete. We recommend contacting the local school district to confirm school assignments for this home.
Get a cash offer in 3 minutes
Find out how much your home could sell for in as little as 3 minutes with a no-obligation cash offer.
Estimated market value
$380,600
Get a cash offer in 3 minutes
Find out how much your home could sell for in as little as 3 minutes with a no-obligation cash offer.
Estimated market value
$380,600
- Texas
- Denton County
- Frisco
- 75036
- Frisco Lakes
- 334 Cascata Dr
Nearby cities
Nearby neighborhoods
Nearby zip codes
Other Frisco Topics
