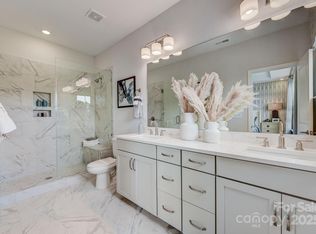

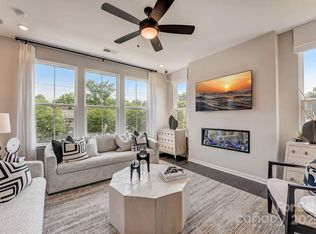
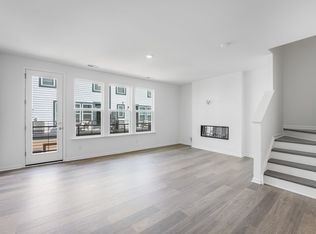
MLS#4250144 REPRESENTATIVE PHOTOS ADDED. New Construction - November Completion! Welcome to the Vail II at Parkside Commons, a beautifully designed three level townhome that blends comfort, convenience, and contemporary style. The entry level features a private fourth bedroom with full bath—perfect for guests or a quiet home office—plus a two-car garage. On the main level, the open-concept layout shines with a cozy gathering room, sleek linear fireplace, and a gourmet kitchen with walk-in pantry, modern finishes, and access to a private deck. A stylish powder room and built-in beverage center add extra function. Upstairs, you'll find three more bedrooms, including a spacious owner’s suite with tray ceiling, walk-in closet, and spa-inspired bath with dual sinks and oversized shower. Structural options added include: full bath on first floor, 4th bedroom, modern linear fireplace, beverage center, gourmet kitchen, ledge in owner's bath
Closed
$533,935
334 Catawba Ave, Davidson, NC 28036
4beds
1,906sqft
Townhouse
Built in 2025
0.03 Acres Lot
$535,900 Zestimate®
$280/sqft
$2,870 Estimated rent
Home value
$535,900
$498,000 - $579,000
$2,870/mo
Zestimate® history
Owner options
List your home for rent
$2,870/mo
Rent Zestimate®
Find your next renter with Zillow Rental Manager. Plus, with online applications, you can quickly screen prospective tenants – for free.
$2,870/mo
Rent Zestimate®
Refinance and save
$3,407/mo
Est. payment
Refinancing to a lower rate could help reduce your monthly payments and save thousands over the life of the loan.
$3,407/mo
Est. payment
Explore your selling options
Work with a Zillow partner agent
Leverage their expertise and Zillow's premium Showcase listings to get your home seen by more buyers.
Get startedList with your own agent
Get your home in front of millions of buyers by listing it on Zillow.
Learn how to do itSell it yourself
Take full control of how buyers see your home on Zillow by listing For Sale by Owner (FSBO).
List your homeWhat's special
Private deckGourmet kitchenTray ceilingOversized showerSpa-inspired bathBuilt-in beverage centerTwo-car garage
Zillow last checked:
Listing updated:
Listing Provided by:
Dawn Wood NONE,
Taylor Morrison of Carolinas Inc
Bought with:
Brock Ford
Keller Williams Unified
Source: Canopy MLS as distributed by MLS GRID,MLS#: 4250144
Facts & features
Interior
Bedrooms & bathrooms
- Bedrooms: 4
- Bathrooms: 4
- Full bathrooms: 3
- 1/2 bathrooms: 1
Primary bedroom
- Level: Upper
Bedroom s
- Level: Lower
Bedroom s
- Level: Upper
Bedroom s
- Level: Upper
Bathroom full
- Level: Lower
Bathroom half
- Level: Main
Bathroom full
- Level: Upper
Bathroom full
- Level: Upper
Dining area
- Level: Main
Great room
- Level: Main
Kitchen
- Level: Main
Laundry
- Level: Upper
Heating
- Natural Gas, Zoned
Cooling
- Central Air, Zoned
Appliances
- Included: Dishwasher, Disposal, Gas Range, Microwave, Oven, Plumbed For Ice Maker
- Laundry: Electric Dryer Hookup, Upper Level, Washer Hookup
Features
- Kitchen Island, Open Floorplan, Pantry, Storage, Walk-In Closet(s), Other - See Remarks
- Flooring: Carpet, Laminate, Tile
- Has basement: No
- Fireplace features: Great Room
Interior area
- Total structure area: 1,906
- Total interior livable area: 1,906 sqft
- Finished area above ground: 1,906
- Finished area below ground: 0
Property
Parking
- Total spaces: 2
- Parking features: Driveway, Attached Garage, Garage Door Opener, Garage Faces Rear, Garage on Main Level
- Attached garage spaces: 2
- Has uncovered spaces: Yes
Features
- Levels: Three Or More
- Stories: 3
- Entry location: Lower
- Patio & porch: Balcony, Deck
Lot
- Size: 0.03 Acres
Details
- Additional structures: None
- Parcel number: 00324428
- Zoning: P3
- Special conditions: Standard
- Horse amenities: None
Construction
Type & style
- Home type: Townhouse
- Property subtype: Townhouse
Materials
- Brick Partial, Fiber Cement, Metal
- Foundation: Slab
- Roof: Shingle
Condition
- New construction: Yes
- Year built: 2025
Details
- Builder model: Vail II
- Builder name: Taylor Morrison
Utilities & green energy
- Sewer: Public Sewer
- Water: City
- Utilities for property: Cable Available, Electricity Connected, Underground Utilities
Community & neighborhood
Community
- Community features: Playground, Recreation Area, Sidewalks, Street Lights, Other
Location
- Region: Davidson
- Subdivision: Parkside Commons
HOA & financial
HOA
- Has HOA: Yes
- HOA fee: $250 monthly
- Association name: Braesael Management Company
- Association phone: 704-847-3507
Other
Other facts
- Listing terms: Cash,Conventional,FHA,VA Loan
- Road surface type: Concrete, Paved
Price history
| Date | Event | Price |
|---|---|---|
| 10/10/2025 | Sold | $533,935-2.7%$280/sqft |
Source:  Canopy MLS as distributed by MLS GRID #4250144 Report a problem Canopy MLS as distributed by MLS GRID #4250144 Report a problem | ||
| 5/20/2025 | Pending sale | $548,765$288/sqft |
Source: Canopy MLS as distributed by MLS GRID #4250144 Report a problem | ||
| 4/22/2025 | Listed for sale | $548,765$288/sqft |
Source: Canopy MLS as distributed by MLS GRID #4250144 Report a problem | ||
Public tax history
| Year | Property taxes | Tax assessment |
|---|---|---|
| 2025 | -- | $100,000 |
| 2024 | -- | $100,000 |
Find assessor info on the county website
Neighborhood: 28036
Nearby schools
GreatSchools rating
- 9/10Davidson K-8 SchoolGrades: K-8Distance: 0.7 mi
- 7/10William Amos Hough HighGrades: 9-12Distance: 2.6 mi
Schools provided by the listing agent
- Elementary: Davidson
- Middle: Davidson K-8
- High: William Amos Hough
Source: Canopy MLS as distributed by MLS GRID. This data may not be complete. We recommend contacting the local school district to confirm school assignments for this home.
Get a cash offer in 3 minutes
Find out how much your home could sell for in as little as 3 minutes with a no-obligation cash offer.
Estimated market value
$535,900
Get a cash offer in 3 minutes
Find out how much your home could sell for in as little as 3 minutes with a no-obligation cash offer.
Estimated market value
$535,900
- North Carolina
- Mecklenburg County
- Davidson
- 28036
- 334 Catawba Ave
Nearby cities
Nearby zip codes
Other Davidson Topics
