Skip main navigation
Closed
  • Tax assessed value
    $3,500,000

    334 Catbrier Ct, Johns Island, SC 29455

    3beds
    4,059sqft
    Single Family Residence
    Built in 2002
    0.52 Acres Lot
    $4,264,100 Zestimate®
    $862/sqft
    $6,301 Estimated rent

    Home value

    $4,264,100

    $3.84M - $4.73M

    $6,301/mo

    Zestimate® history
    Loading
    Loading...

    Owner options

    List your home for rent

    $6,301/mo

    Rent Zestimate®

    Find your next renter with Zillow Rental Manager. Plus, with online applications, you can quickly screen prospective tenants – for free.

    Learn more

    $6,301/mo

    Rent Zestimate®

    Refinance and save

    $15,759/mo

    Est. payment

    Refinancing to a lower rate could help reduce your monthly payments and save thousands over the life of the loan.

    See today's rates

    $15,759/mo

    Est. payment

    Explore your selling options

    Work with a Zillow partner agent

    Leverage their expertise and Zillow's premium Showcase listings to get your home seen by more buyers.

    Get started

    List with your own agent

    Get your home in front of millions of buyers by listing it on Zillow.

    Learn how to do it

    Sell it yourself

    Take full control of how buyers see your home on Zillow by listing For Sale by Owner (FSBO).

    List your home

    What's special

    Beautiful tileWhite wood planksGeo-thermal systemLarge swimming poolDouble doorsWell-appointed kitchenWine cooler
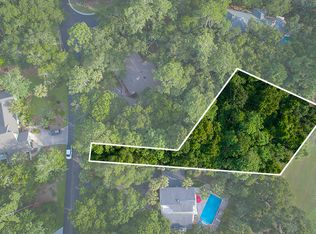
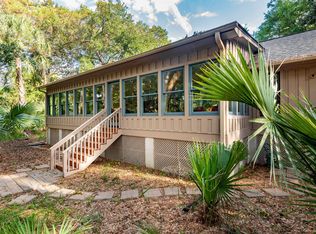
    Stunning home, designed by Christopher Rose, beautifully decorated, with a large swimming pool, lots of outdoor space, 4,059 SF of living space and an opportunity for a Kiawah Island Club Golf Membership! A six-minute walk from Kiawah's world acclaimed pristine beach, this furnished 3 bedrooms, 3.5 bath home with two fireplaces, wood paneled office/bedroom/media room, is perfect for year-round enjoyment and comfort. Walking in the entrance foyer, you are welcomed by two-story high impact glass windows that bring in an abundance of light and a dramatic stairwell which leads to the second-floor soaring ceiling with decorative beams and white wood ship-lap planks.To your right is the spacious dining room and wood paneled office with a fireplace and door to the porch.This room can easily be used a fourth bedroom. To the left is the extra deep, 3-stop elevator and powder room (which can accommodate the addition of a shower to make it a full bath). Down the wide hall, with views of the oversized pool and the 13th hole of Cougar Golf Course, is the Great Room, with a fireplace, built-ins, wall-to-wall windows, and doors that lead to a wraparound deck. The Great Room affords easy access to a well-appointed kitchen with double ovens, 48" Sub-zero refrigerator/freezer, Thermidor gas cook-top, Miele Dishwasher, Wine Cooler, large pantry. The dining area that opens to the kitchen can easily accommodate a table for 8 to 10 people. In addition, there is a lovely desk area between the kitchen and Great Room. On the second level, turn right and walk down the wide hallway through double doors which lead to the generous primary suite with a large walk-in closet, gorgeous bathroom with two sinks, a shower with multiple shower heads, beautiful tile, and a soaking tub. The primary bedroom is very secluded from the additional two bedrooms. The additional two bedrooms are located on the far-left side of the second-floor hallway. Both have en-suite baths and are beautifully appointed. On this floor is also a laundry room. The house has a central Vac system and is heated and air-conditioned by a Geo-Thermal System and has 3 hot water heaters. On the lower level, there is a two-car garage and an additional bay for a golf-cart or small boat. There is a finished and furnished covered area with a TV and an outdoor shower, that leads to the pool. The property is covered by an eco-friendly mosquito misting system so that you can enjoy the outdoors at any time of day or evening.

    Zillow last checked:

    Listing updated:

    Listed by:

    Akers Ellis Real Estate LLC

    Bought with:

    NONMEMBER LICENSEE

    Source: CTMLS,MLS#: 23017072MLS Logo

    Facts & features

    Interior

    Bedrooms & bathrooms
    • Bedrooms: 3
    • Bathrooms: 4
    • Full bathrooms: 3
    • 1/2 bathrooms: 1
    Heating
    • Electric, See Remarks
    Cooling
    • Central Air
    Appliances
    • Laundry: Electric Dryer Hookup, Washer Hookup, Laundry Room
    Features
    • Beamed Ceilings, Ceiling - Cathedral/Vaulted, Ceiling - Smooth, High Ceilings, Elevator, Garden Tub/Shower, Kitchen Island, Walk-In Closet(s), Ceiling Fan(s), Central Vacuum, Eat-in Kitchen, Entrance Foyer, Pantry
    • Flooring: Carpet, Ceramic Tile, Stone, Wood
    • Windows: Storm Window(s), Thermal Windows/Doors, Window Treatments
    • Number of fireplaces: 2
    • Fireplace features: Den, Gas Log, Great Room, Two
    Interior area
    • Total structure area: 4,059
    • Total interior livable area: 4,059 sqft

    Property

    Parking
    • Total spaces: 2
    • Parking features: Garage, Other, Garage Door Opener
    • Garage spaces: 2
    Accessibility
    • Accessibility features: Handicapped Equipped
    Features
    • Levels: Two
    • Stories: 2
    • Patio & porch: Deck, Patio, Front Porch, Wrap Around
    • Exterior features: Lawn Irrigation, Lighting
    • Has private pool: Yes
    • Pool features: In Ground
    • Fencing: Perimeter,Privacy
    Lot
    • Size: 0.52 Acres
    • Features: .5 - 1 Acre, On Golf Course, Wooded
    Details
    • Parcel number: 2090100051

    Construction

    Type & style
    • Home type: SingleFamily
    • Architectural style: Traditional
    • Property subtype: Single Family Residence
    Materials
    • Cement Siding
    • Foundation: Raised
    • Roof: Architectural
    Condition
    • New construction: No
    • Year built: 2002

    Utilities & green energy

    • Sewer: Public Sewer
    • Water: Public
    • Utilities for property: Berkeley Elect Co-Op
    Green energy
    • Energy efficient items: HVAC

    Community & neighborhood

    Community
    • Community features: Boat Ramp, Clubhouse, Club Membership Available, Elevators, Fitness Center, Gated, Golf, Park, Pool, Tennis Court(s), Trash, Walk/Jog Trails
    Location
    • Region: Johns Island
    • Subdivision: Middlewoods East

    Other

    Other facts
    • Listing terms: Cash,Conventional

    Price history

    DateEventPrice
    10/30/2023Sold$3,500,000$862/sqft
    Source: CTMLS #23017072 Report a problem
    8/1/2023Contingent$3,500,000$862/sqft
    Source: CTMLS #23017072 Report a problem
    7/27/2023Listed for sale$3,500,000+133.3%$862/sqft
    Source: CTMLS #23017072 Report a problem
    11/17/2016Sold$1,500,000-20.8%$370/sqft
    Source: Public Record Report a problem
    7/9/2016Price change$1,895,000-1.6%$467/sqft
    Source: Kiawah Island Real Estate #a09d000000AoPWLAA3 Report a problem
    5/14/2016Price change$1,925,000-1.3%$474/sqft
    Source: Kiawah Island Real Estate #a09d000000AoPWLAA3 Report a problem
    7/14/2015Price change$1,950,000-2.5%$480/sqft
    Source: Kiawah Island Real Estate #a09d000000AoPWLAA3 Report a problem
    6/14/2014Listed for sale$1,999,500+453.9%$493/sqft
    Source: Pam Harrington Exclusives #1416119 Report a problem
    11/8/2000Sold$361,000$89/sqft
    Source: Public Record Report a problem

    Public tax history

    YearProperty taxesTax assessment
    2025$11,618 -6%$140,000 +1.4%
    2024$12,363 -46.6%$138,000 +39.6%
    2023$23,141 +3.7%$98,830
    2022$22,319 +1.2%$98,830
    2021$22,059 +1.4%$98,830
    2020$21,753 $98,830 +4.3%
    2019$21,753 $94,800 +5.3%
    2017$21,753 +10.6%$90,000 +58.3%
    2016$19,668 +305.1%$56,850
    2015$4,855 -5.1%$56,850
    2014$5,117 --
    2011$5,117 -27.2%--
    2010$7,033 -0.1%$80,760
    2009$7,042 +9.6%$80,760
    2008$6,424 -17.4%$80,760 +55.5%
    2006$7,778 -0.1%$51,940
    2005$7,783 -5.2%$51,940 +10.3%
    2004$8,208 +142.6%$47,080 +170.6%
    2003$3,383 +4.6%$17,400
    2002$3,235 +197.4%$17,400 +262.5%
    2000$1,088 $4,800

    Find assessor info on the county website

    Neighborhood: 29455

    Nearby schools

    GreatSchools rating
    Schools provided by the listing agent
    • Elementary: Angel Oak
    • Middle: Haut Gap
    • High: St. Johns

    Source: CTMLS. This data may not be complete. We recommend contacting the local school district to confirm school assignments for this home.

    Get a cash offer in 3 minutes
    Find out how much your home could sell for in as little as 3 minutes with a no-obligation cash offer.
    Estimated market value
    $4,264,100
    Get a cash offer in 3 minutes
    Find out how much your home could sell for in as little as 3 minutes with a no-obligation cash offer.
    Estimated market value
    $4,264,100