Skip main navigation
Sold for $450,000
  • $450,000

    334 Cedar Run Rd, Pendleton, KY 40055

    3beds
    3,140sqft
    Single Family Residence
    Built in 2001
    1.07 Acres Lot
    $450,100 Zestimate®
    $143/sqft
    $3,022 Estimated rent

    Home value

    $450,100

    $428,000 - $473,000

    $3,022/mo

    Zestimate® history
    Loading
    Loading...

    Owner options

    List your home for rent

    $3,022/mo

    Rent Zestimate®

    Find your next renter with Zillow Rental Manager. Plus, with online applications, you can quickly screen prospective tenants – for free.

    Learn more

    $3,022/mo

    Rent Zestimate®

    Refinance and save

    $2,210/mo

    Est. payment

    Refinancing to a lower rate could help reduce your monthly payments and save thousands over the life of the loan.

    See today's rates

    $2,210/mo

    Est. payment

    Explore your selling options

    Work with a Zillow partner agent

    Leverage their expertise and Zillow's premium Showcase listings to get your home seen by more buyers.

    Get started

    List with your own agent

    Get your home in front of millions of buyers by listing it on Zillow.

    Learn how to do it

    Sell it yourself

    Take full control of how buyers see your home on Zillow by listing For Sale by Owner (FSBO).

    List your home

    What's special

    Pool and outdoor deckLarge dining spacePlenty of cabinet spaceEat-in kitchenFoyer areaLarge bathroomVaulted ceilings
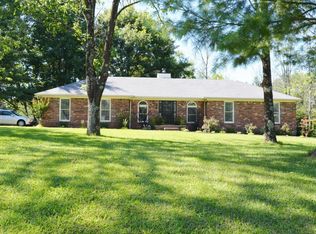
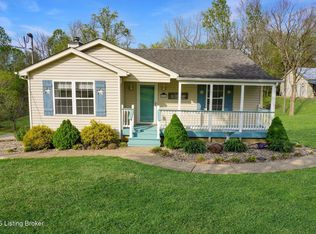
    Have you been looking high and low for your new home? Well, here it is! This beautiful ranch home truly has everything you would ever want, both inside & out. Walk in the front door, and you'll find a foyer area that opens up to the living room w/ vaulted ceilings & floor to ceiling built-ins that surround the fireplace. The eat-in kitchen has plenty of cabinet space, stainless appliances, and quartz counters with room for 4 bar stools. In addition to the eat-in area, there is a large dining space that steps out onto the screened in porch. Hardwood floors span the main living spaces. Down the hall, there is a full bathroom, 2 large bedrooms and the primary suite. All bedrooms in this home have large walk-in closets. The primary suite is a generous size, and the master bath is beautiful. The lower level is finished with a large rec area, and 2 bonus/flex rooms. Either could be used as an office and the other room serve as a guest room since it also has a large closet. The large bathroom (currently a half bath) has a rough-in area where a tub/shower could easily be added. How about the great outdoors! You can have Fresh Eggs every morning! Situated on just over an acre, you have plenty of room to spread out! Enjoy the pool and outdoor deck, but if you get tired of the sun you can relax under the covered deck area in the hot tub, or you can sit quietly on the screened in porch & listen to the koi pond. This home also has plenty of room for all of your toys & hobbies with the 32x40 metal pole barn w/electric & toilet room. This home truly has it all!

    Zillow last checked:

    Listing updated:

    Listed by:

    Jane Easton 502-931-6640,

    MLSCO Realty

    Bought with:

    Christy Webster, 223523

    United Real Estate Louisville

    Source: Metro Search Inc. LLC DBA Apex MLS,MLS#: 1729873MLS Logo

    Facts & features

    Interior

    Bedrooms & bathrooms
    • Bedrooms: 3
    • Bathrooms: 4
    • Full bathrooms: 2
    • 1/2 bathrooms: 2
    Primary bedroom
    • Level: First
    Bedroom
    • Level: First
    Bedroom
    • Level: First
    Primary bathroom
    • Level: First
    Full bathroom
    • Level: First
    Half bathroom
    • Description: Rough-in exists for addition of a tub or shower
    • Level: Basement
    Dining area
    • Level: First
    Foyer
    • Level: First
    Kitchen
    • Level: First
    Laundry
    • Level: First
    Living room
    • Level: First
    Living room
    • Level: Basement
    Office
    • Level: Basement
    Other
    • Description: Spare room with closet, no window
    • Level: Basement
    Heating
    • Electric, Propane
    Cooling
    • Central Air
    Features
    • Basement: Finished
    • Number of fireplaces: 2
    Interior area
    • Total structure area: 1,676
    • Total interior livable area: 3,140 sqft
    • Finished area above ground: 1,676
    • Finished area below ground: 1,464

    Property

    Parking
    • Total spaces: 2
    • Parking features: Detached, Attached, Entry Side, See Remarks
    • Attached garage spaces: 2
    Features
    • Stories: 1
    • Patio & porch: Screened Porch, Deck, Porch
    • Has private pool: Yes
    • Pool features: Above Ground
    • Has spa: Yes
    • Spa features: Heated
    • Fencing: Other
    Lot
    • Size: 1.07 Acres
    • Features: Cleared
    Details
    • Additional structures: Outbuilding
    • Parcel number: 0022001025.00

    Construction

    Type & style
    • Home type: SingleFamily
    • Architectural style: Ranch
    • Property subtype: Single Family Residence
    Materials
    • Vinyl Siding
    • Foundation: Concrete Perimeter
    • Roof: Shingle
    Condition
    • Year built: 2001

    Utilities & green energy

    • Sewer: Septic Tank
    • Water: Public
    • Utilities for property: Electricity Connected, Propane

    Community & HOA

    Community
    • Subdivision: Pendleton Heights
    HOA
    • Has HOA: No
    Location
    • Region: Pendleton

    Financial & listing details

    • Price per square foot: $143/sqft
    • Tax assessed value: $378,000
    • Annual tax amount: $4,451
    • Date on market: 9/23/2026
    • Electric utility on property: Yes

    Price history

    DateEventPrice
    10/29/2026Sold$450,000$143/sqft
    Source: Metro Search Inc. LLC DBA Apex MLS #1729873 Report a problem
    9/26/2026Pending sale$450,000$143/sqft
    Source: Metro Search Inc. LLC DBA Apex MLS #1729873 Report a problem
    9/23/2026Listed for sale$450,000+18.9%$143/sqft
    Source: Metro Search Inc. LLC DBA Apex MLS #1729873 Report a problem
    8/16/2021Sold$378,500$121/sqft
    Source: Metro Search Inc. LLC DBA Apex MLS #1587058 Report a problem

    Public tax history

    YearProperty taxesTax assessment
    2025$4,451 +1.7%$378,000
    2024$4,378 +0.3%$378,000
    2023$4,367 -3.4%$378,000
    2022$4,521 +63.6%$378,000 +68.6%
    2021$2,763 -1.5%$224,200
    2020$2,806 +4.9%$224,200
    2019$2,676 +19%$224,200 +19.3%
    2018$2,249 +0.3%$187,900
    2017$2,243 +2.1%$187,900
    2016$2,196 +0.6%$187,900
    2015$2,183 +3.5%$187,900
    2014$2,109 +3880%$187,900
    2013$53 -97.3%$187,900
    2010$1,937 $187,900
    Find assessor info on the county website

    Neighborhood: 40055

    Nearby schools

    GreatSchools rating
    Sell for more on Zillow
    Get a Zillow Showcase℠ listing at no additional cost and you could sell for .
    $450,100
    2% more
    +$9,002
    With Zillow Showcase(estimated)

    $459,102

    Sell for more on Zillow
    Get a Zillow Showcase℠ listing at no additional cost and you could sell for .
    $450,100
    2% more
    +$9,002
    With Zillow Showcase(estimated)

    $459,102