Welcome to this wonderful Two Story end unit Townhouse located in the Community of Bradford Greene. This home features 3 Bedrooms, 2.5 Baths and a 1 car attached garage. As you enter this home you are greeted to a Den that is currently being used as a Playroom with a coat closet, Powder Room and door access to the 1 car attached garage. Down the hall is a beautiful upgraded eat-in Kitchen that has wood cabinets, granite counters, tile backsplash, gas stove, refrigerator and a pantry. There is an island with a sink, built-in dishwasher, cabinets and drawers for additional storage and working space. The eating area has a sliding door to a spacious newer Trex deck, perfect for entertaining and relaxing outside. The second level has a Primary Bedroom Suite with a walk-in closet that has custom built-ins. The large upgraded Primary Bathroom features double sinks with a glass countertop, a spacious stall shower with a glass door. There are two additional nice sized Bedrooms with double closets. The Hall Bath has double sinks, tile floor, tub shower combo and a double closet that has the washer and dryer. The partially finished Basement could be used as an Office, Playroom or as additional storage space that has vinyl flooring. There is a newer Tankless water heater located in one of the closets. The HOA covers the Common Area Maintenance, Management, Lawn Maintenance, Trash, Snow Removal, street lights and the Tots Playground. There is also a walking path. This home is light and bright and ready for the next owner!
Sold for $510,000
$510,000
334 Cedar Waxwing Dr, Warrington, PA 18976
3beds
1,724sqft
Townhouse
Built in 2001
-- sqft lot
$550,000 Zestimate®
$296/sqft
$2,983 Estimated rent
Home value
$550,000
$523,000 - $578,000
$2,983/mo
Zestimate® history
Owner options
List your home for rent
$2,983/mo
Rent Zestimate®
Find your next renter with Zillow Rental Manager. Plus, with online applications, you can quickly screen prospective tenants – for free.
$2,983/mo
Rent Zestimate®
Refinance and save
$3,375/mo
Est. payment
Refinancing to a lower rate could help reduce your monthly payments and save thousands over the life of the loan.
$3,375/mo
Est. payment
Explore your selling options
Work with a Zillow partner agent
Leverage their expertise and Zillow's premium Showcase listings to get your home seen by more buyers.
Get startedList with your own agent
Get your home in front of millions of buyers by listing it on Zillow.
Learn how to do itSell it yourself
Take full control of how buyers see your home on Zillow by listing For Sale by Owner (FSBO).
List your homeWhat's special
Street lightsNice sized bedroomsPrimary bedroom suiteAdditional storage spaceDouble closetTile floorDouble sinks
Zillow last checked:
Listing updated:
Listed by:
Victoria Klink 215-260-8333,
BHHS Fox & Roach-Jenkintown,
Co-Listing Agent: Constance G Berg 215-429-4024,
BHHS Fox & Roach-Jenkintown
Bought with:
Darcy Scollin, RS291005
OCF Realty LLC - Philadelphia
Source: Bright MLS,MLS#: PABU2069320
Facts & features
Interior
Bedrooms & bathrooms
- Bedrooms: 3
- Bathrooms: 3
- Full bathrooms: 2
- 1/2 bathrooms: 1
- Main level bathrooms: 1
Rooms
- Room types: Primary Bedroom, Bedroom 2, Bedroom 3, Kitchen, Family Room, Den, Primary Bathroom, Full Bath, Half Bath
Basement
- Area: 0
Heating
- Forced Air, Natural Gas
Cooling
- Central Air, Electric
Appliances
- Included: Dishwasher, Disposal, Microwave, Oven/Range - Gas, Range Hood, Refrigerator, Stainless Steel Appliance(s), Washer, Dryer, Tankless Water Heater, Gas Water Heater
- Laundry: Upper Level
Features
- Ceiling Fan(s), Family Room Off Kitchen, Eat-in Kitchen, Kitchen Island, Pantry, Primary Bath(s), Recessed Lighting, Bathroom - Stall Shower, Bathroom - Tub Shower, Upgraded Countertops, Walk-In Closet(s)
- Flooring: Hardwood, Laminate, Vinyl
- Basement: Partially Finished
- Number of fireplaces: 1
- Fireplace features: Gas/Propane
Interior area
- Total structure area: 1,724
- Total interior livable area: 1,724 sqft
- Finished area above ground: 1,724
- Finished area below ground: 0
Property
Parking
- Total spaces: 1
- Parking features: Inside Entrance, Asphalt, Attached
- Attached garage spaces: 1
- Has uncovered spaces: Yes
Accessibility
- Accessibility features: None
Features
- Levels: Two
- Stories: 2
- Patio & porch: Deck
- Exterior features: Sidewalks, Street Lights
- Pool features: None
Details
- Additional structures: Above Grade, Below Grade
- Parcel number: 50015098
- Zoning: PRD
- Special conditions: Standard
Construction
Type & style
- Home type: Townhouse
- Architectural style: Contemporary
- Property subtype: Townhouse
Materials
- Frame
- Foundation: Block
Condition
- Excellent
- New construction: No
- Year built: 2001
Utilities & green energy
- Sewer: Public Sewer
- Water: Public
- Utilities for property: Cable Available
Community & HOA
Community
- Subdivision: Bradford Greene
HOA
- Has HOA: Yes
- Amenities included: Tot Lots/Playground
- Services included: Common Area Maintenance, Maintenance Grounds, Snow Removal, Trash, Management
- HOA fee: $129 monthly
- HOA name: CONTINENTAL PROPERTY MANAGEMENT
Location
- Region: Warrington
- Municipality: WARRINGTON TWP
Financial & listing details
- Price per square foot: $296/sqft
- Tax assessed value: $32,200
- Annual tax amount: $5,616
- Date on market: 4/27/2024
- Listing agreement: Exclusive Right To Sell
- Inclusions: Washer, Dryer, Refrigerator, Microwave, All Window Treatments
- Exclusions: Thermostat, Door Bell, Front Door Lock, All Tv's And Mounting Brackets And Dyson Vacuum Cleaner
- Ownership: Fee Simple
Price history
| Date | Event | Price |
|---|---|---|
| 6/26/2024 | Sold | $510,000+6.3%$296/sqft |
Source:  Bright MLS #PABU2069320 Report a problem Bright MLS #PABU2069320 Report a problem | ||
| 4/29/2024 | Pending sale | $480,000$278/sqft |
Source: Bright MLS #PABU2069320 Report a problem | ||
| 4/27/2024 | Listed for sale | $480,000+33.3%$278/sqft |
Source: Bright MLS #PABU2069320 Report a problem | ||
| 1/16/2019 | Sold | $360,000+2.9%$209/sqft |
Source: Public Record Report a problem | ||
| 11/30/2018 | Pending sale | $349,900$203/sqft |
Source: RE/MAX 2000 #PABU127630 Report a problem | ||
| 11/21/2018 | Listed for sale | $349,900+15.7%$203/sqft |
Source: RE/MAX 2000 #PABU127630 Report a problem | ||
| 1/1/2015 | Sold | $302,500$175/sqft |
Source:  Long & Foster Broker Feed #1002830376_100 Report a problem Long & Foster Broker Feed #1002830376_100 Report a problem | ||
| 7/1/2014 | Sold | $302,500-3.2%$175/sqft |
Source: Public Record Report a problem | ||
| 4/25/2014 | Price change | $312,500-2.3%$181/sqft |
Source: Long & Foster Real Estate #6348395 Report a problem | ||
| 4/12/2014 | Price change | $319,900-1.5%$186/sqft |
Source: Long & Foster Real Estate #6348395 Report a problem | ||
| 3/22/2014 | Price change | $324,900-1.5%$188/sqft |
Source: Long & Foster Real Estate #6348395 Report a problem | ||
| 3/10/2014 | Listed for sale | $329,900+13.8%$191/sqft |
Source: Long & Foster Real Estate #6348395 Report a problem | ||
| 5/13/2004 | Sold | $289,900+59.5%$168/sqft |
Source: Public Record Report a problem | ||
| 6/1/2001 | Sold | $181,710$105/sqft |
Source: Public Record Report a problem | ||
Public tax history
| Year | Property taxes | Tax assessment |
|---|---|---|
| 2025 | $6,168 | $32,200 |
| 2024 | $6,168 +12.1% | $32,200 |
| 2023 | $5,503 +2% | $32,200 |
| 2022 | $5,394 +1.1% | $32,200 |
| 2021 | $5,335 | $32,200 |
| 2020 | $5,335 +1.7% | $32,200 |
| 2018 | $5,243 +1.7% | $32,200 |
| 2017 | $5,157 +3.9% | $32,200 |
| 2016 | $4,965 | $32,200 |
| 2015 | -- | $32,200 |
| 2014 | -- | $32,200 |
| 2013 | -- | $32,200 |
| 2012 | -- | $32,200 |
| 2011 | -- | $32,200 |
| 2010 | -- | $32,200 |
| 2009 | -- | $32,200 |
| 2008 | -- | $32,200 |
| 2007 | -- | $32,200 |
| 2006 | -- | $32,200 |
| 2005 | -- | $32,200 +300% |
| 2004 | -- | $8,050 |
| 2003 | -- | $8,050 |
| 2002 | -- | $8,050 +747.4% |
| 2000 | -- | $950 |
Find assessor info on the county website
Neighborhood: 18976
Nearby homes
- $480,0003 bd3 ba1.9k sqft332 Cedar Waxwing Dr, Warrington, PA 18976Sold
- $508,4003 bd3 ba1.8k sqft330 Cedar Waxwing Dr, Warrington, PA 18976Off Market
- $511,0003 bd3 ba1.7k sqft336 Cedar Waxwing Dr, Warrington, PA 18976Sold
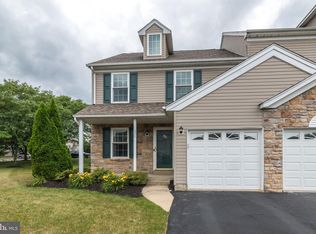
- $465,8003 bd2 ba1.9k sqft328 Cedar Waxwing Dr, Warrington, PA 18976Off Market
- $520,2003 bd2 ba2.6k sqft338 Cedar Waxwing Dr, Warrington, PA 18976Off Market
- $487,9003 bd2 ba1.9k sqft326 Cedar Waxwing Dr, Warrington, PA 18976Off Market
- $505,1003 bd2 ba1.9k sqft340 Cedar Waxwing Dr, Warrington, PA 18976Off Market
- $533,6003 bd2 ba2.7k sqft324 Cedar Waxwing Dr, Warrington, PA 18976Off Market
Nearby schools
GreatSchools rating
- 8/10Titus El SchoolGrades: K-6Distance: 1.8 mi
- 7/10Tamanend Middle SchoolGrades: 7-9Distance: 2.6 mi
- 10/10Central Bucks High School-SouthGrades: 10-12Distance: 1.9 mi
Schools provided by the listing agent
- District: Central Bucks
Source: Bright MLS. This data may not be complete. We recommend contacting the local school district to confirm school assignments for this home.
Get a cash offer in 3 minutes
Find out how much your home could sell for in as little as 3 minutes with a no-obligation cash offer.
Estimated market value
$550,000
Get a cash offer in 3 minutes
Find out how much your home could sell for in as little as 3 minutes with a no-obligation cash offer.
Estimated market value
$550,000
- Pennsylvania
- Bucks County
- Warrington
- 18976
- 334 Cedar Waxwing Dr
Nearby cities
Nearby zip codes
Other Warrington Topics
