Welcome to 334 Cedarwood Drive in Flushing! This move-in ready, competitively priced starter home was extensively updated in 2015 and features a fully applianced kitchen with granite countertops, modern touches in the living and family room, and a bright sunroom with cathedral ceiling and ceramic tile. Enjoy ample storage with abundant closets and a walk-in second-floor attic. The spacious primary bedroom, newer flooring, updated baths, crown moldings, and fresh interior finishes add to the home’s appeal. Additional highlights include privacy fencing, furnace and central air (2014), brand new appliances (December 2025), and an unfinished basement with future potential. Located on a great corner lot in a quiet, family-friendly neighborhood within the Flushing Community Schools district.
Sold for $248,000
$248,000
334 Cedarwood Dr, Flushing, MI 48433
3beds
1,846sqft
Single Family Residence
Built in 1972
9,583 Square Feet Lot
$251,800 Zestimate®
$134/sqft
$1,733 Estimated rent
Home value
$251,800
$229,000 - $277,000
$1,733/mo
Zestimate® history
Owner options
List your home for rent
$1,733/mo
Rent Zestimate®
Find your next renter with Zillow Rental Manager. Plus, with online applications, you can quickly screen prospective tenants – for free.
$1,733/mo
Rent Zestimate®
Refinance and save
$1,722/mo
Est. payment
Refinancing to a lower rate could help reduce your monthly payments and save thousands over the life of the loan.
$1,722/mo
Est. payment
Explore your selling options
Work with a Zillow partner agent
Leverage their expertise and Zillow's premium Showcase listings to get your home seen by more buyers.
Get startedList with your own agent
Get your home in front of millions of buyers by listing it on Zillow.
Learn how to do itSell it yourself
Take full control of how buyers see your home on Zillow by listing For Sale by Owner (FSBO).
List your homeWhat's special
Zillow last checked:
Listing updated:
Listed by:
Taylor Winstead 810-629-0680,
Berkshire Hathaway HomeServices Michigan Real Est
Bought with:
Shannon Jones, 122746
ERA Prime Real Estate Group
Source: Realcomp II,MLS#: 20261007167
Facts & features
Interior
Bedrooms & bathrooms
- Bedrooms: 3
- Bathrooms: 2
- Full bathrooms: 1
- 1/2 bathrooms: 1
Primary bedroom
- Level: Second
- Area: 180
- Dimensions: 12 X 15
Bedroom
- Level: Second
- Area: 80
- Dimensions: 10 X 8
Bedroom
- Level: Second
- Area: 120
- Dimensions: 10 X 12
Other
- Level: Second
- Area: 96
- Dimensions: 12 X 8
Other
- Level: Entry
- Area: 25
- Dimensions: 5 X 5
Dining room
- Level: Entry
- Area: 120
- Dimensions: 10 X 12
Kitchen
- Level: Entry
- Area: 180
- Dimensions: 12 X 15
Living room
- Level: Entry
- Area: 168
- Dimensions: 14 X 12
Sitting room
- Level: Entry
- Area: 180
- Dimensions: 15 X 12
Heating
- Electric, Forced Air, Wall Furnace
Features
- Entrance Foyer
- Basement: Full,Unfinished
- Has fireplace: Yes
- Fireplace features: Family Room
Interior area
- Total interior livable area: 1,846 sqft
- Finished area above ground: 1,846
Property
Parking
- Total spaces: 2
- Parking features: Two Car Garage, Attached
- Attached garage spaces: 2
Features
- Levels: Two
- Stories: 2
- Entry location: GroundLevel
- Pool features: None
Lot
- Size: 9,583 Square Feet
- Dimensions: 80 x 120
Details
- Additional structures: Poultry Coop, Sheds, Sheds Allowed
- Parcel number: 5525558022
- Special conditions: Short Sale No,Standard
Construction
Type & style
- Home type: SingleFamily
- Architectural style: Traditional
- Property subtype: Single Family Residence
Materials
- Vinyl Siding
- Foundation: Basement, Poured
Condition
- New construction: No
- Year built: 1972
Utilities & green energy
- Sewer: Public Sewer
- Water: Public
Community & HOA
Community
- Subdivision: EAST FLUSHING ESTATES 3
HOA
- Has HOA: No
Location
- Region: Flushing
Financial & listing details
- Price per square foot: $134/sqft
- Tax assessed value: $92,615
- Annual tax amount: $4,362
- Date on market: 2/5/2026
- Cumulative days on market: 2 days
- Listing agreement: Exclusive Agency
- Listing terms: Cash,Conventional,FHA,Va Loan
Price history
| Date | Event | Price |
|---|---|---|
| 3/3/2026 | Sold | $248,000+3.4%$134/sqft |
Source:  Realcomp II #20261007167 Report a problem Realcomp II #20261007167 Report a problem | ||
| 2/7/2026 | Pending sale | $239,900$130/sqft |
Source: Realcomp II #20261007167 Report a problem | ||
| 2/5/2026 | Listed for sale | $239,900+41.2%$130/sqft |
Source: Realcomp II #20261007167 Report a problem | ||
| 8/23/2019 | Sold | $169,900+3%$92/sqft |
Source:  MiRealSource #31385216 Report a problem MiRealSource #31385216 Report a problem | ||
| 7/13/2019 | Pending sale | $164,900$89/sqft |
Source: Lucy Ham Group Inc #31385216 Report a problem | ||
| 6/26/2019 | Listed for sale | $164,900$89/sqft |
Source: Lucy Ham Group Inc #31385216 Report a problem | ||
Public tax history
| Year | Property taxes | Tax assessment |
|---|---|---|
| 2025 | $4,362 +4.2% | $122,800 +9.3% |
| 2024 | $4,187 | $112,400 +10.6% |
| 2023 | -- | $101,600 +10.1% |
| 2022 | -- | $92,300 +9.1% |
| 2021 | -- | $84,600 +5.5% |
| 2020 | -- | $80,200 +22.4% |
| 2019 | -- | $65,500 +9.2% |
| 2018 | $2,409 | $60,000 +1.5% |
| 2017 | $2,409 +3.3% | $59,100 +12.7% |
| 2016 | $2,332 | $52,456 |
| 2015 | $2,332 | -- |
| 2012 | -- | $52,300 -5.1% |
| 2011 | -- | $55,100 +9.3% |
| 2010 | -- | $50,400 -33.9% |
| 2008 | $458 | $76,200 -11.1% |
| 2006 | -- | $85,700 +6.9% |
| 2005 | -- | $80,200 +4.4% |
| 2004 | -- | $76,800 |
| 2003 | -- | $76,800 +3.9% |
| 2002 | $1,153 +0.2% | $73,900 +6% |
| 2001 | $1,150 +5.6% | $69,700 +6.1% |
| 2000 | $1,089 | $65,720 |
Find assessor info on the county website
Neighborhood: 48433
Nearby homes
- $245,0003 bd2 ba2.2k sqft317 Oakwood Dr, Flushing, MI 48433Sold
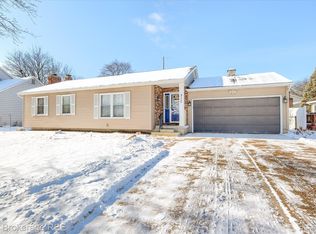
- $250,3004 bd2 ba1.6k sqft330 Cedarwood Dr, Flushing, MI 48433Off Market
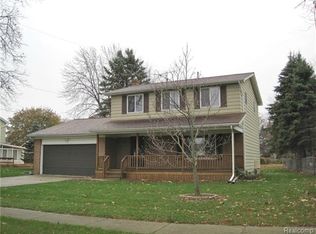
- $205,0003 bd2 ba1.2k sqft423 Oakwood Dr, Flushing, MI 48433Sold
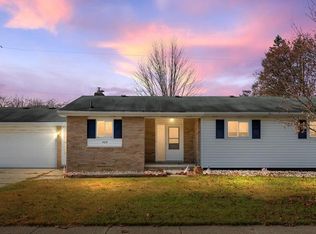
- $213,0004 bd2 ba1.4k sqft326 Cedarwood Dr, Flushing, MI 48433Sold
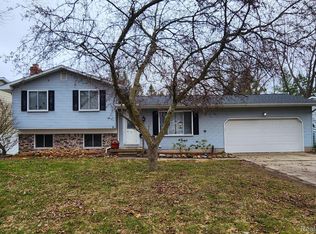
- $209,500-- bd1 ba1.3k sqft333 Cedarwood Dr, Flushing, MI 48433Off Market
- $251,9004 bd2 ba1.7k sqft313 Oakwood Dr, Flushing, MI 48433Off Market
- $247,8003 bd2 ba1.6k sqft400 Cedarwood Dr, Flushing, MI 48433Off Market
- $242,7003 bd2 ba1.4k sqft316 Oakwood Dr, Flushing, MI 48433Off Market
Nearby schools
GreatSchools rating
- 7/10Springview Elementary SchoolGrades: 1-6Distance: 0.5 mi
- 6/10Flushing Middle SchoolGrades: 6-8Distance: 1.2 mi
- 7/10Flushing High SchoolGrades: 8-12Distance: 1.4 mi
Get a cash offer in 3 minutes
Find out how much your home could sell for in as little as 3 minutes with a no-obligation cash offer.
Estimated market value
$251,800
Get a cash offer in 3 minutes
Find out how much your home could sell for in as little as 3 minutes with a no-obligation cash offer.
Estimated market value
$251,800
- Michigan
- Genesee County
- Flushing
- 48433
- 334 Cedarwood Dr
Nearby cities
Nearby zip codes
Other Flushing Topics
