A rare and historic opportunity — this 2-bedroom, 6-bathroom home on coveted Chestnut Circle in Blowing Rock is making its first-ever appearance on the market since being built in 1922. Cherished for over a century, this one-of-a-kind property sits on .70 acres and exudes timeless character at every turn.
Gather around the stunning stone wood-burning fireplace — the heart of the main living area — where rich hardwood floors set the tone for warmth and character throughout. Original hardwoods are believed to continue beneath the carpet on the main level as well, offering a buyer the exciting potential to uncover and restore even more of this home's natural beauty.
A large sunroom overlooking the back of the property is the perfect place to start your morning with coffee or wind down in the evening — bathed in natural light and surrounded by the serene, wooded beauty of the grounds. The property also holds a compelling bonus: with selective tree removal, this home could enjoy a year-round view — a rare and valuable asset in one of Blowing Rock's most desirable neighborhoods.
The home's total footprint spans 3,248 square feet; please note that the second floor and basement are accessed via separate exterior entrances and are not counted as part of the main living square footage — offering a wonderful degree of flexibility and privacy for guests, extended family, or income potential.
The main level welcomes you with 2 bedrooms and 2 bathrooms, flowing seamlessly through a thoughtfully preserved floor plan. The lower level offers 3 additional bedrooms and 3 bathrooms — for multi-generational living or hosting. Upstairs, a generous flex space with its own bathroom awaits — perfect as a studio, home office, game room, or retreat.
Step outside and follow the charming winding rock walkway that connects you directly to the heart of downtown Blowing Rock — a stroll to Main Street that feels like a step back in time.
Note: one of the lower-level bathroom is in need of major repair. Stairs going to the upper floor have become unsafe. One of the support post have fallen. Please do not attempt walking up exterior staircase.
Pending
Price cut: $200K (6/15)
$1,300,000
334 Chestnut Circle, Blowing Rock, NC 28605
2beds
1,215sqft
Single Family Residence
Built in 1922
0.7 Acres Lot
$1,192,400 Zestimate®
$1,070/sqft
$-- HOA
What's special
Bathed in natural lightRich hardwood floorsThoughtfully preserved floor planStunning stone wood-burning fireplaceCharming winding rock walkway
- 98 days |
- 927 |
- 27 |
Zillow last checked:
Listing updated:
Listed by:
DJ DeMoranville (828)773-5918,
Keller Williams High Country,
Nick Rouse 336-705-0505,
Keller Williams High Country
Source: High Country AOR,MLS#: 260136 Originating MLS: High Country Association of Realtors Inc.
Originating MLS: High Country Association of Realtors Inc.Facts & features
Interior
Bedrooms & bathrooms
- Bedrooms: 2
- Bathrooms: 6
- Full bathrooms: 6
Heating
- Baseboard, Electric, Fireplace(s), Space Heater, Wall Furnace
Cooling
- None
Appliances
- Included: Dryer, Dishwasher, Electric Range, Electric Water Heater, Disposal, Refrigerator, Washer
- Laundry: Washer Hookup, Dryer Hookup, In Basement
Features
- Windows: Single Pane
- Basement: Finished
- Number of fireplaces: 1
- Fireplace features: One, Stone, Wood Burning
Interior area
- Total structure area: 2,465
- Total interior livable area: 1,215 sqft
- Finished area above ground: 1,215
- Finished area below ground: 0
Property
Parking
- Parking features: Driveway, Gravel, Porte-Cochere, Private
- Has uncovered spaces: Yes
Features
- Levels: Two
- Stories: 2
- Patio & porch: Open
- Exterior features: Storage, Gravel Driveway
- Has view: Yes
- View description: Seasonal View
Lot
- Size: 0.7 Acres
Details
- Additional structures: Shed(s)
- Parcel number: 2807859138000
Construction
Type & style
- Home type: SingleFamily
- Architectural style: Mountain,Traditional
- Property subtype: Single Family Residence
Materials
- Wood Siding, Wood Frame
- Foundation: Basement
- Roof: Asphalt,Shingle
Condition
- Year built: 1922
Utilities & green energy
- Sewer: Public Sewer
- Water: Public
Community & HOA
Community
- Features: Long Term Rental Allowed
- Subdivision: None
HOA
- Has HOA: No
Location
- Region: Blowing Rock
Financial & listing details
- Price per square foot: $1,070/sqft
- Tax assessed value: $775,400
- Annual tax amount: $5,567
- Date on market: 4/16/2026
- Listing terms: Cash,Conventional,New Loan
- Road surface type: Paved
Estimated market value
$1,192,400
$1.13M - $1.25M
$2,864/mo
Price history
| Date | Event | Price |
|---|---|---|
| 7/14/2026 | Pending sale | $1,300,000$1,070/sqft |
Source:  High Country AOR #260136 Report a problem High Country AOR #260136 Report a problem | ||
| 6/15/2026 | Price change | $1,300,000-13.3%$1,070/sqft |
Source: High Country AOR #260136 Report a problem | ||
| 4/16/2026 | Listed for sale | $1,500,000 |
Source:  Triad MLS #1216318 Report a problem Triad MLS #1216318 Report a problem | ||
Public tax history
| Year | Property taxes | Tax assessment |
|---|---|---|
| 2025 | -- | $775,400 |
| 2024 | $2,569 | $775,400 |
| 2023 | $2,569 +0.9% | $775,400 |
| 2022 | $2,546 -36.6% | $775,400 -20.6% |
| 2021 | $4,017 | $977,000 |
| 2020 | $4,017 | $977,000 |
| 2019 | $4,017 | $977,000 |
| 2018 | $4,017 +13.8% | $977,000 |
| 2017 | $3,529 +12.5% | $977,000 +24.3% |
| 2013 | $3,138 | $786,200 |
| 2012 | -- | $786,200 |
| 2011 | -- | $786,200 |
| 2010 | -- | $786,200 |
Find assessor info on the county website
Monthly payment
Est. payment
Payment breakdown
Explore the cost of this home by adjusting the details. Changes won't be saved.Climate risks
Neighborhood: 28605
Nearby schools
GreatSchools rating
- 6/10Blowing Rock ElementaryGrades: PK-8Distance: 0.5 mi
- 8/10Watauga HighGrades: 9-12Distance: 6.5 mi
Schools provided by the listing agent
- Elementary: Blowing Rock
- High: Watauga
Source: High Country AOR. This data may not be complete. We recommend contacting the local school district to confirm school assignments for this home.
- $1,690,0003 bd3 ba480 sqft354 Chestnut Cir, Blowing Rock, NC 28605Off Market

- $1,989,4004 bd4 ba1k sqft302 Chestnut Cir, Blowing Rock, NC 28605Off Market
- $772,3003 bd2 ba1.4k sqft136 Chestnut Hill Vlg #K, Blowing Rock, NC 28605Off Market

- $1,024,3003 bd4 ba1.9k sqft136 Chestnut Hill Vlg #J, Blowing Rock, NC 28605Off Market
- $802,2002 bd2 ba1.4k sqft136 Chestnut Hill Vlg #I, Blowing Rock, NC 28605Off Market
- $806,9003 bd2 ba1.5k sqft111 Chestnut Hill Vlg #B, Blowing Rock, NC 28605Off Market
- $855,1003 bd2 ba1.6k sqft111 Chestnut Hill Vlg #A, Blowing Rock, NC 28605Off Market
- $1,034,9003 bd3 ba1.8k sqft111 Chestnut Hill Dr #B, Blowing Rock, NC 28605Off Market
A local agent can set up tours, give advice and negotiate with sellers.
A local lender can help you make sure your offer is ready when you are.
Similar homes
- $1,000,0003 bd3 ba1.5k sqft315 Green Hill Woods, Blowing Rock, NC 28605For Sale
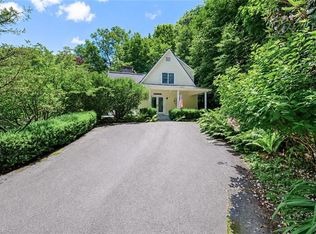
 MLS ID #1226837, Mary Palmes. Triad MLS
 - $899,0002 bd2 ba1.1k sqft572 Skyland View Drive, Blowing Rock, NC 28605For Sale
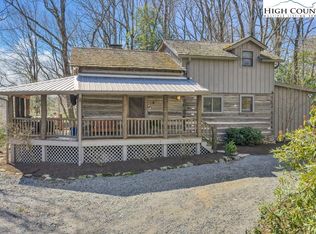 MLS ID #261029, Chad Vincent. High Country AOR
 - $725,0002 bd3 ba1.7k sqft656 Goforth Road, Blowing Rock, NC 28605For Sale
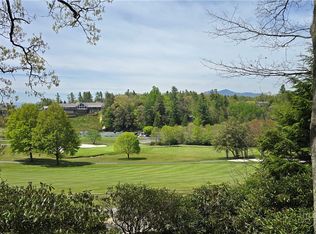 MLS ID #261840, Jay Coble. High Country AOR
 - $1,230,0003 bd3 ba1.6k sqft234 STRINGFELLOW Lane #4, Blowing Rock, NC 28605For Sale
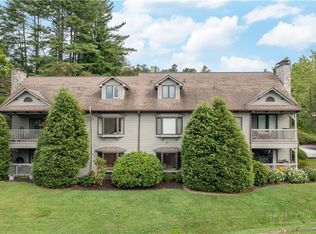 MLS ID #262796, Robin Lineberger Stykes. High Country AOR
 - $724,9002 bd2 ba1.2k sqft199 Brooker Street, Blowing Rock, NC 28605For SaleMLS ID #260847, Ronald Kent. High Country AOR
- $1,250,0003 bd3 ba1.8k sqft139 Trout Stream Trail #Smokies 5, Blowing Rock, NC 28605For SaleMLS ID #260545, Deborah Coffey. High Country AOR
- $699,0003 bd2 ba1.5k sqft173 Chipmunk Lane, Blowing Rock, NC 28605For SaleMLS ID #260514, Roxanne Weavil. High Country AOR
- $995,0002 bd3 ba1.3k sqft146 Sweet Meadow Lane, Blowing Rock, NC 28605For SaleMLS ID #261834, Sue Glenn. High Country AOR
- $1,350,0003 bd2 ba1.7k sqft1859 Shawnee Road, Banner Elk, NC 28604For SaleMLS ID #263354, Holly Ogle. High Country AOR
- $774,0002 bd3 ba1.3k sqft107 Mayview Manor Court #O, Blowing Rock, NC 28605For SaleMLS ID #261186, Jackie Dyer. High Country AOR
- $724,9003 bd3 ba1.3k sqft354 Brown Mountain Ridge Road, Blowing Rock, NC 28605For SaleMLS ID #262488, Kimmy Tiedemann. High Country AOR
- $740,0002 bd2 ba1.3k sqft140 Manor View Lane #1, Blowing Rock, NC 28605For SaleMLS ID #261935, Lynn Hill. High Country AOR
- $1,400,0004 bd1 ba1.1k sqft709 Fletcher Branch, Vilas, NC 28692For SaleMLS ID #262784, Jessica Auten. High Country AOR
- $1,249,0003 bd1 ba1.4k sqft344 & 348 Tumbling Brook Drive, Banner Elk, NC 28604For SaleMLS ID #261682, Chris Cornett. High Country AOR
- $1,050,0003 bd2 ba1.5k sqft207 Woodwinds Lane, Seven Devils, NC 28604For SaleMLS ID #262818, Margo Lenmark. High Country AOR
- $725,0002 bd2 ba1.6k sqft762 George Eggers Road, Banner Elk, NC 28604For SaleMLS ID #260549, Glo Kearns. High Country AOR
- $1,125,0003 bd2 ba1.4k sqft1607 & 1567 Will Vannoy Road, West Jefferson, NC 28694For SaleMLS ID #260805, Jerrita Roark. High Country AOR
- $1,500,0002 bd1 ba1.2k sqft3606 NC Highway 194 S, Sugar Grove, NC 28679For SaleMLS ID #259286, Jay Vincent. High Country AOR
- $750,0003 bd1 ba1.3k sqft230 Westcove Lane, Boone, NC 28607For SaleMLS ID #256462, Matt de Camara. High Country AOR
- $650,0003 bd2 ba1.5k sqft260 Woodwinds Lane, Seven Devils, NC 28604For SaleMLS ID #262882, Jackie Dyer. High Country AOR
