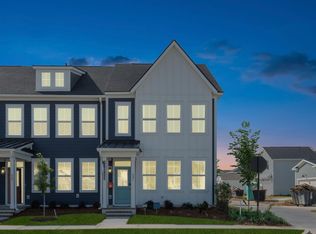
Sunset lagoon views, exceptional natural light, and custom-level upgrades define this refined Nexton home in the upscale Midtown section. Set on a desirable corner lot, the home offers a front porch for sunset views, a private fenced backyard, and an all-seasons screened porch with adjustable panels and built-in gas fireplace. The detached garage placement allows extra rear windows, creating a bright, open, greenhouse-like feel throughout the main living areas. Inside, 10' ceilings, 8' solid-core doors, timber accents, coffered details, a true office/den, upgraded lighting, custom closets, and a gourmet kitchen with quartz counters, premium appliances, farm sink, large island, upgraded cabinetry, and designer tile backsplash create a polished model-home presentation just two blocks fromNexton's resort-style amenities. It is the kind of space that invites slow mornings, quiet evenings, and comfortable year-round living. Beyond the headline features, the deeper value is in how completely this home has been finished. Thoughtful construction choices and owner upgrades create a move-in-ready feel that is difficult to replicate, with many of the details buyers often plan to add later already in place. Highlights include upgraded plumbing hardware, elegant window treatments, a walk-in laundry room with cabinetry, an added half bath, custom wood privacy fencing, epoxy-coated garage floor, and irrigation for easy, lush landscaping. The layout supports the way buyers want to live now, with comfortable spaces for gathering, working, relaxing, and entertaining. Every selection feels intentional, cohesive, and elevated, giving the home a sense of warmth and completion that goes beyond new construction. Lightly lived in and beautifully maintained, this home offers the feel of a model home without the wait, uncertainty, or added expense of starting from scratch. The location adds meaningful everyday ease. Shopping, restaurants, groceries, and medical facilities are just minutes away, with I-26 approximately six minutes away for convenient access to Charleston International Airport, downtown Summerville, downtown Charleston, and area beaches. For buyers seeking Nexton living with beauty, comfort, convenience, and a finished feel already in place, this home does more than check the boxes -- it feels like the one you were hoping to find.
24 days
|
397
|
17
|
Zillow last checked:
Listing updated:
Listed by:
EXP Realty LLC
Source: CTMLS,MLS#: 26017413
Loading...
Facts & features
Interior
Bedrooms & bathrooms
Bedrooms: 3
Bathrooms: 3
Full bathrooms: 2
1/2 bathrooms: 1
Rooms
Room types: Great Room, Office, Dining Room, Sun Room, Eat-In-Kitchen, Foyer, Great, Laundry, Pantry, Separate Dining, Study, Sun
Heating
Forced Air, Natural Gas
Cooling
Central Air
Appliances
Laundry: Electric Dryer Hookup, Washer Hookup, Laundry Room
Features
Beamed Ceilings, Ceiling - Smooth, High Ceilings, Kitchen Island, Walk-In Closet(s), Ceiling Fan(s), Eat-in Kitchen, Entrance Foyer, Pantry
Flooring: Ceramic Tile, Laminate
Windows: Thermal Windows/Doors, Window Treatments
Number of fireplaces: 1
Fireplace features: Gas Log, One, Other
Interior area
Total structure area: 2,158
Total interior livable area: 2,158 sqft
Property
Parking
Total spaces: 2
Parking features: Garage, Detached, Off Street, Garage Door Opener
Garage spaces: 2
Features
Levels: One
Stories: 1
Entry location: Ground Level
Patio & porch: Patio, Covered, Front Porch, Screened
Exterior features: Lawn Irrigation, Rain Gutters
Fencing: Privacy,Back Yard,Wood
Waterfront features: Lagoon, Pond
Lot
Size: 6,969 Square Feet
Features: 0 - .5 Acre, High, Level
Construction
Type & style
Home type: SingleFamily
Architectural style: Cottage,Craftsman,Ranch
Property subtype: Single Family Residence
Materials
Cement Siding
Foundation: Raised
Roof: Architectural,Asphalt
Condition
New construction: No
Year built: 2024
Utilities & green energy
Sewer: Public Sewer
Water: Public
Utilities for property: BCW & SA, Berkeley Elect Co-Op
Green energy
Green verification: HERS Index Score
Community & HOA
Community
Features: Clubhouse, Dog Park, Fitness Center, Park, Pool, Tennis Court(s), Walk/Jog Trails
Explore the cost of this home by adjusting the details. Changes won't be saved.
Principal & interest
$1,547
Mortgage insurance
$0
Property taxes
$170
Home insurance
$105
HOA fees
$0
Utilities
Not included
All calculations are estimates and provided by Zillow, Inc. for informational purposes only. Actual amounts may vary.
HOA fees may include property taxes on listings classified as Co-Ops. Contact the listing agent and/or owner for fee details.
Mortgage interest rates are dependent on a number of factors, including credit score, down payment, and repayment length. Interest rate data provided by Zillow Group Marketplace, Inc. as of 1/1/1970 from various mortgage lenders with which we have lead or other similar arrangements; the Estimated Payment is an average of those rates.
See how much you could borrow to make a competitive offer.