Don't miss out on 334 Colleen Ct #D! This ground floor condo has easy access to parking but also provides a great front patio location for relaxing and enjoying the mountain and golf course views. The 2 bedroom and 2 bathroom floor plan, has been remodeled with NEW LVP FLOORING, NEW CARPET in the bedrooms, & NEW TILED WALK IN SHOWERS with NEW VANITIES. So much upgrading and priced well! Owner has also just installed BRAND NEW STAINLESS APPLIANCES in the kitchen. The Falls Hillside Vistas offers to community pool and hot tub areas to enjoy, as well as a fitness center, pickle ball and tennis courts, and basketball and volleyball courts. Don't miss out on this condo, it's priced to sell!
Closed
$190,000
334 Colleen Ct Unit D, Mesquite, NV 89027
2beds
970sqft
Condominium
Built in 1997
-- sqft lot
$185,800 Zestimate®
$196/sqft
$1,341 Estimated rent
Home value
$185,800
$169,000 - $204,000
$1,341/mo
Zestimate® history
Owner options
List your home for rent
$1,341/mo
Rent Zestimate®
Find your next renter with Zillow Rental Manager. Plus, with online applications, you can quickly screen prospective tenants – for free.
$1,341/mo
Rent Zestimate®
Refinance and save
$934/mo
Est. payment
Refinancing to a lower rate could help reduce your monthly payments and save thousands over the life of the loan.
$934/mo
Est. payment
Explore your selling options
Work with a Zillow partner agent
Leverage their expertise and Zillow's premium Showcase listings to get your home seen by more buyers.
Get startedList with your own agent
Get your home in front of millions of buyers by listing it on Zillow.
Learn how to do itSell it yourself
Take full control of how buyers see your home on Zillow by listing For Sale by Owner (FSBO).
List your homeWhat's special
Front patio locationNew carpetNew lvp flooringBrand new stainless appliancesNew vanities
Zillow last checked:
Listing updated:
Listed by:
John Larson S.0077352 702-346-7800,
RE/MAX Ridge Realty
Bought with:
NON MLS
NON-MLS OFFICE
Source: LVR,MLS#: 2720998 Originating MLS: Greater Las Vegas Association of Realtors Inc
Originating MLS: Greater Las Vegas Association of Realtors IncFacts & features
Interior
Bedrooms & bathrooms
- Bedrooms: 2
- Bathrooms: 2
- 3/4 bathrooms: 2
Primary bedroom
- Description: Ceiling Fan,Ceiling Light,Closet
- Dimensions: 12x12
Bedroom 2
- Description: Closet
- Dimensions: 10x12
Primary bathroom
- Description: Shower Only
- Dimensions: 5x8
Dining room
- Description: Dining Area
- Dimensions: 7x10
Kitchen
- Description: Breakfast Bar/Counter,Laminate Countertops
- Dimensions: 8x10
Living room
- Description: Formal
- Dimensions: 13x16
Heating
- Central, Electric
Cooling
- Central Air, Electric
Appliances
- Included: Dryer, Electric Range, Disposal, Microwave, Refrigerator, Washer
- Laundry: Electric Dryer Hookup, Laundry Closet, Main Level
Features
- Ceiling Fan(s), Window Treatments
- Flooring: Ceramic Tile, Luxury Vinyl Plank
- Windows: Blinds
- Has fireplace: No
Interior area
- Total structure area: 970
- Total interior livable area: 970 sqft
Property
Parking
- Parking features: Assigned, Covered, Guest, Open
- Has uncovered spaces: Yes
Accessibility
- Accessibility features: Accessibility Features
Features
- Stories: 2
- Exterior features: Handicap Accessible
- Pool features: Community
- Fencing: None
- Has view: Yes
- View description: City, Golf Course, Mountain(s)
Lot
- Size: 2,752 Square Feet
- Features: Desert Landscaping, Landscaped, < 1/4 Acre
Details
- Parcel number: 00109311056
- Zoning description: Multi-Family
- Horse amenities: None
Construction
Type & style
- Home type: Condo
- Architectural style: Two Story
- Property subtype: Condominium
- Attached to another structure: Yes
Materials
- Frame, Stucco
- Roof: Tile
Condition
- Excellent,Resale
- Year built: 1997
Utilities & green energy
- Electric: Photovoltaics None
- Sewer: Public Sewer
- Water: Public
- Utilities for property: Electricity Available
Green energy
- Energy efficient items: Doors
Community & HOA
Community
- Features: Pool
- Subdivision: Falls Hillside Villas Phase 1
HOA
- Has HOA: Yes
- Amenities included: Clubhouse, Pool
- Services included: Association Management, Insurance, Maintenance Grounds, Trash
- HOA fee: $53 monthly
- HOA name: Mesquite Vistas
- HOA phone: 702-345-2200
- Second HOA fee: $302 monthly
Location
- Region: Mesquite
Financial & listing details
- Price per square foot: $196/sqft
- Annual tax amount: $1,130
- Date on market: 9/25/2025
- Listing agreement: Exclusive Right To Sell
- Listing terms: Cash,Conventional
- Ownership: Condominium
- Electric utility on property: Yes
Price history
| Date | Event | Price |
|---|---|---|
| 11/19/2025 | Sold | $190,000-5%$196/sqft |
Source:  LVR #2720998 Report a problem LVR #2720998 Report a problem | ||
| 10/6/2025 | Contingent | $199,900$206/sqft |
Source: LVR #2720998 Report a problem | ||
| 9/4/2025 | Listed for sale | $199,900-4.8%$206/sqft |
Source:  Mesquite MLS #1126817 Report a problem Mesquite MLS #1126817 Report a problem | ||
| 9/3/2025 | Listing removed | $210,000$216/sqft |
Source: LVR #2708202 Report a problem | ||
| 7/25/2025 | Price change | $210,000-2.1%$216/sqft |
Source: Mesquite MLS #1126370 Report a problem | ||
| 5/23/2025 | Price change | $214,500-1.6%$221/sqft |
Source: Mesquite MLS #1126370 Report a problem | ||
| 4/12/2025 | Listed for sale | $218,000+3.9%$225/sqft |
Source: Mesquite MLS #1126370 Report a problem | ||
| 1/25/2025 | Listing removed | $1,300$1/sqft |
Source: Zillow Rentals Report a problem | ||
| 1/3/2025 | Listed for rent | $1,300$1/sqft |
Source: Zillow Rentals Report a problem | ||
| 12/22/2024 | Listing removed | $1,300$1/sqft |
Source: Zillow Rentals Report a problem | ||
| 11/22/2024 | Listed for rent | $1,300$1/sqft |
Source: Zillow Rentals Report a problem | ||
| 10/26/2024 | Listing removed | $209,900$216/sqft |
Source: Mesquite MLS #1125589 Report a problem | ||
| 9/5/2024 | Price change | $209,900-2.4%$216/sqft |
Source: LVR #2614886 Report a problem | ||
| 8/13/2024 | Listed for sale | $215,000-3.2%$222/sqft |
Source: Mesquite MLS #1125589 Report a problem | ||
| 5/29/2024 | Listing removed | -- |
Source: LVR #2553489 Report a problem | ||
| 2/24/2024 | Listing removed | -- |
Source: LVR #2553489 Report a problem | ||
| 1/17/2024 | Listed for sale | $222,000$229/sqft |
Source: LVR #2553489 Report a problem | ||
| 1/17/2024 | Listing removed | $222,000$229/sqft |
Source: Mesquite MLS #1125080 Report a problem | ||
| 1/15/2024 | Listed for sale | $222,000$229/sqft |
Source: Mesquite MLS #1125080 Report a problem | ||
| 10/2/2023 | Listing removed | -- |
Source: Mesquite MLS #1124768 Report a problem | ||
| 9/5/2023 | Listed for sale | $222,000+170.7%$229/sqft |
Source: Mesquite MLS #1124768 Report a problem | ||
| 5/17/2016 | Sold | $82,000$85/sqft |
Source: LVR #1595531 Report a problem | ||
Public tax history
Tax history is unavailable.
Neighborhood: Mesquite Vistas
Nearby homes
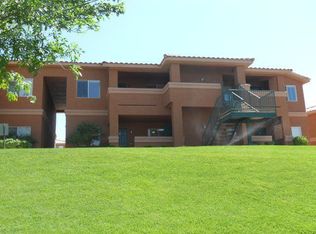
- $198,2002 bd2 ba1.1k sqft334 Colleen Ct, Mesquite, NV 89027Off Market
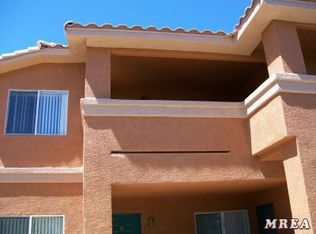
- $144,5002 bd2 ba970 sqft334 Colleen Ct, Mesquite, NV 89027Off Market
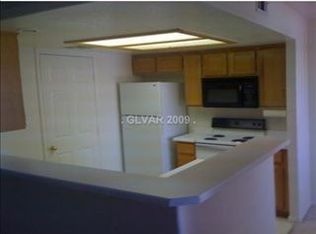
- $160,5002 bd2 ba1.1k sqft334 Colleen Ct, Mesquite, NV 89027Off Market
- $190,0002 bd2 ba970 sqft334 Colleen Ct, Mesquite, NV 89027Sold

- $169,9002 bd2 ba1.1k sqft334 Colleen Ct UNIT A, Mesquite, NV 89027For Sale
- $--2 bd2 ba970 sqft334 Colleen Ct #3D, Mesquite, NV 89027Off Market
- $188,9002 bd2 ba1.2k sqft326 Colleen Ct #11B, Mesquite, NV 89027Off Market
- $191,5002 bd2 ba1.2k sqft326 Colleen Ct #11D, Mesquite, NV 89027Off Market
Nearby schools
GreatSchools rating
- 6/10Virgin Valley Elementary SchoolGrades: PK-5Distance: 0.6 mi
- 5/10Charles Arthur Hughes Middle SchoolGrades: 6-8Distance: 1.5 mi
- 6/10Virgin Valley High SchoolGrades: 9-12Distance: 1.3 mi


Get pre-qualified for a loan
At Zillow Home Loans, we can pre-qualify you in as little as 5 minutes with no impact to your credit score.An equal housing lender. NMLS #10287.
- Nevada
- Clark County
- Mesquite
- 89027
- Mesquite Vistas
- 334 Colleen Ct Unit D
Nearby cities
Nearby neighborhoods
Nearby zip codes
Other Mesquite Topics
