Nestled in the heart of downtown, this exquisite two-bedroom townhouse offers a harmonious blend of traditional charm and modern convenience, perfect for those seeking an elevated lifestyle. With 1,400 square feet of meticulously maintained living space, this residence is designed to provide both comfort and sophistication. Step inside to discover an inviting open floor plan that seamlessly connects the family room and kitchen, creating an ideal space for entertaining or enjoying quiet evenings at home. The dining room, adorned with a cozy wood-burning fireplace, serves as a warm focal point, inviting you to unwind and relax. Rich wood floors flow throughout, enhancing the home's warmth and elegance. The kitchen is a culinary enthusiast's dream, featuring a galley layout with ample table space for casual dining. Equipped with refrigerator, stove, dishwasher, and stacked washer/dryer, this kitchen is as functional as it is stylish. The breakfast area is perfect for enjoying your morning coffee while basking in the natural light that floods the space. Retreat to the primary suite, where tranquility reigns. The en-suite primary bath offers a private oasis, ensuring a serene start or end to your day. The second bedroom is equally spacious, providing versatility for guests, a home office, or a personal sanctuary. Step outside to your private patio, an ideal spot for al fresco dining or simply soaking in the vibrant downtown atmosphere. With on-street parking available, convenience is at your fingertips. This property is not just a home; it's a lifestyle. Enjoy the vibrant energy of downtown living, with an array of shops, restaurants, and cultural attractions just moments away. The proximity to the airport, less than 10 miles, adds to the allure, making travel a breeze. Experience the perfect blend of luxury and comfort in this exceptional townhouse, where every detail has been thoughtfully curated to create a welcoming retreat in the heart of the city. Embrace the exclusive lifestyle that awaits you in this remarkable residence.
Sold for $875,000
$875,000
334 Commerce St, Alexandria, VA 22314
2beds
1,400sqft
Townhouse
Built in 1946
871 Square Feet Lot
$877,200 Zestimate®
$625/sqft
$4,298 Estimated rent
Home value
$877,200
$833,000 - $921,000
$4,298/mo
Zestimate® history
Owner options
List your home for rent
$4,298/mo
Rent Zestimate®
Find your next renter with Zillow Rental Manager. Plus, with online applications, you can quickly screen prospective tenants – for free.
$4,298/mo
Rent Zestimate®
Refinance and save
$5,611/mo
Est. payment
Refinancing to a lower rate could help reduce your monthly payments and save thousands over the life of the loan.
$5,611/mo
Est. payment
Explore your selling options
Work with a Zillow partner agent
Leverage their expertise and Zillow's premium Showcase listings to get your home seen by more buyers.
Get startedList with your own agent
Get your home in front of millions of buyers by listing it on Zillow.
Learn how to do itSell it yourself
Take full control of how buyers see your home on Zillow by listing For Sale by Owner (FSBO).
List your homeWhat's special
Inviting open floor planOn-street parking available
Zillow last checked:
Listing updated:
Listed by:
Heidi Ellenberger-Jones 703-915-6038,
Modern Jones, LLC
Bought with:
Alexa Murphy, 0225258108
Pearson Smith Realty LLC
Source: Bright MLS,MLS#: VAAX2062674
Facts & features
Interior
Bedrooms & bathrooms
- Bedrooms: 2
- Bathrooms: 2
- Full bathrooms: 2
- Main level bathrooms: 1
Rooms
- Room types: Living Room, Bedroom 2, Kitchen, Family Room, Breakfast Room, Bedroom 1, Laundry, Bathroom 1, Bathroom 2
Bedroom 1
- Level: Upper
Bedroom 2
- Level: Upper
Bathroom 1
- Level: Main
Bathroom 2
- Level: Upper
Breakfast room
- Level: Main
Family room
- Level: Main
Kitchen
- Level: Main
Laundry
- Level: Main
Living room
- Level: Main
Heating
- Central, Natural Gas
Cooling
- Central Air, Electric
Appliances
- Included: Dishwasher, Disposal, Microwave, Refrigerator, Cooktop, Washer/Dryer Stacked, Electric Water Heater
- Laundry: Main Level, Laundry Room
Features
- Breakfast Area, Family Room Off Kitchen, Open Floorplan, Eat-in Kitchen, Kitchen - Galley, Kitchen - Table Space, Primary Bath(s)
- Flooring: Wood
- Has basement: No
- Number of fireplaces: 1
- Fireplace features: Wood Burning
Interior area
- Total structure area: 1,400
- Total interior livable area: 1,400 sqft
- Finished area above ground: 1,400
- Finished area below ground: 0
Property
Parking
- Parking features: On Street
- Has uncovered spaces: Yes
Accessibility
- Accessibility features: None
Features
- Levels: Two
- Stories: 2
- Patio & porch: Patio
- Pool features: None
- Fencing: Picket
Lot
- Size: 871 Square Feet
- Features: Downtown
Details
- Additional structures: Above Grade, Below Grade
- Parcel number: 10278500
- Zoning: CD
- Special conditions: Standard
Construction
Type & style
- Home type: Townhouse
- Architectural style: Traditional
- Property subtype: Townhouse
Materials
- Brick
- Foundation: Concrete Perimeter
Condition
- Excellent
- New construction: No
- Year built: 1946
Utilities & green energy
- Sewer: Public Sewer
- Water: Public
Community & HOA
Community
- Subdivision: Old Town Alexandria
HOA
- Has HOA: No
Location
- Region: Alexandria
Financial & listing details
- Price per square foot: $625/sqft
- Tax assessed value: $840,329
- Annual tax amount: $9,537
- Date on market: 6/18/2026
- Listing agreement: Exclusive Right To Sell
- Ownership: Fee Simple
Price history
| Date | Event | Price |
|---|---|---|
| 7/16/2026 | Sold | $875,000+3.6%$625/sqft |
Source:  Bright MLS #VAAX2062674 Report a problem Bright MLS #VAAX2062674 Report a problem | ||
| 6/23/2026 | Pending sale | $845,000$604/sqft |
Source: Bright MLS #VAAX2062674 Report a problem | ||
| 6/18/2026 | Listed for sale | $845,000$604/sqft |
Source: Bright MLS #VAAX2062674 Report a problem | ||
Public tax history
| Year | Property taxes | Tax assessment |
|---|---|---|
| 2026 | $9,538 +5.9% | $840,329 +5.9% |
| 2025 | $9,003 | $793,217 |
| 2024 | $9,003 +2.2% | $793,217 |
| 2023 | $8,805 +5% | $793,217 +5% |
| 2022 | $8,382 -1.1% | $755,161 +6.1% |
| 2021 | $8,475 | $711,700 +5.5% |
| 2020 | -- | $674,799 +3.6% |
| 2019 | -- | $651,565 +3.2% |
| 2018 | $5,966 -5.9% | $631,247 +0.7% |
| 2017 | $6,343 | $627,073 +3.1% |
| 2016 | $6,343 -3% | $608,108 -3% |
| 2015 | $6,537 +9.1% | $626,729 +9.1% |
| 2014 | $5,993 +6.6% | $574,590 |
| 2013 | $5,619 +1.9% | $574,590 +1.9% |
| 2012 | $5,517 +4.9% | $564,123 +4.9% |
| 2011 | $5,261 | $537,888 |
| 2010 | $5,261 +55.8% | $537,888 +43.8% |
| 2009 | $3,377 -2.4% | $373,948 -8.7% |
| 2008 | $3,460 +1.8% | $409,485 +0% |
| 2007 | $3,398 -3.3% | $409,355 -5% |
| 2006 | $3,512 -15.9% | $430,900 +10.4% |
| 2005 | $4,175 +10.3% | $390,200 +10.3% |
| 2004 | $3,786 +13.9% | $353,800 +13.9% |
| 2003 | $3,324 +27.4% | $310,700 +27.4% |
| 2002 | $2,610 +4.3% | $243,900 +4.3% |
| 2001 | $2,502 | $233,800 |
Find assessor info on the county website
Neighborhood: King St. Metro-Eisenhower Ave.
Nearby homes
- $775,0002 bd1 ba1k sqft332 Commerce St, Alexandria, VA 22314Sold

- $757,1002 bd1 ba968 sqft336 Commerce St, Alexandria, VA 22314Off Market

- $1,068,7002 bd2 ba1.5k sqft330 Commerce St, Alexandria, VA 22314Off Market
- $616,1002 bd1 ba968 sqft338 Commerce St, Alexandria, VA 22314Off Market
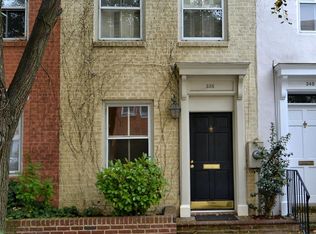
- $631,000-- bd1 ba968 sqft340 Commerce St, Alexandria, VA 22314Off Market
- $851,100-- bd2 ba1.4k sqft328 Commerce St, Alexandria, VA 22314Off Market
- $686,8002 bd1 ba968 sqft342 Commerce St, Alexandria, VA 22314Off Market
- $860,9002 bd2 ba1.2k sqft326 Commerce St, Alexandria, VA 22314Off Market
Nearby schools
GreatSchools rating
- 8/10Lyles-Crouch ElementaryGrades: PK-5Distance: 0.6 mi
- 2/10Jefferson-Houston PreK-8 SchoolGrades: PK-8Distance: 0.3 mi
- 2/10Alexandria City High SchoolGrades: 9-12Distance: 2.1 mi
Schools provided by the listing agent
- Elementary: Lyles-crouch
- Middle: George Washington
- High: Alexandria City
- District: Alexandria City Public Schools
Source: Bright MLS. This data may not be complete. We recommend contacting the local school district to confirm school assignments for this home.
Get a cash offer in 3 minutes
Find out how much your home could sell for in as little as 3 minutes with a no-obligation cash offer.
Estimated market value
$877,200
Get a cash offer in 3 minutes
Find out how much your home could sell for in as little as 3 minutes with a no-obligation cash offer.
Estimated market value
$877,200
