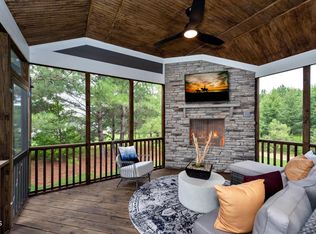
NEW CONSTRUTION TO BE COMPLETED BY JULY 2026! LARGE 1.7 ACRE LOT! 5 vacant lots remain in this small (10 lot) beautiful community. This home is our model home and you will love the open floorplan with expansive areas. Gorgeous kitchen with large island open up into the large family room with gorgeous fireplace with views towards the covered outdoor living area. The family ready room has space to wash clothes and more! With 3 bedrooms on the main level (each with its own private bathroom) upstairs to your left reveals a large gameroom, but turn right at the top of the stairs and enter into an almost private section of the home featuring a bedroom, bathroom, large walk in closet, and a heated/cooled storage closet for all those decorations to be stored in comfort! ROAD WILL BE PAVED.
Pending
Price cut: $6.8K (7/15)
$952,750
334 Conner Ridge Rd, Efland, NC 27243
4beds
3,805sqft
Single Family Residence
Built in 2026
1.78 Acres Lot
$944,700 Zestimate®
$250/sqft
$58/mo HOA
What's special
Large walk in closet
- 212 days
- 206
- 3
Zillow last checked:
Listing updated:
Listed by:
Chuck Ferguson 919-690-2701,
Drees Homes,
Camden Powell Ferguson 919-610-6181,
Drees Homes
Source: Doorify MLS,MLS#: 10146337
Facts & features
Interior
Bedrooms & bathrooms
- Bedrooms: 4
- Bathrooms: 5
- Full bathrooms: 4
- 1/2 bathrooms: 1
- Main level bathrooms: 3
- Main level bedrooms: 3
Primary bedroom
- Level: Main
- Area: 276.8 Square Feet
- Dimensions: 17.3 x 16.0
Bedroom 2
- Level: Main
- Area: 205.02 Square Feet
- Dimensions: 15.3 x 13.4
Bedroom 3
- Level: Main
- Area: 147.6 Square Feet
- Dimensions: 12.3 x 12.0
Bedroom 4
- Level: Second
- Area: 217.5 Square Feet
- Dimensions: 15.0 x 14.5
Dining room
- Level: Main
- Area: 156 Square Feet
- Dimensions: 13.0 x 12.0
Other
- Level: Main
- Area: 99.4 Square Feet
- Dimensions: 14.0 x 7.1
Family room
- Level: Main
- Area: 328 Square Feet
- Dimensions: 20.5 x 16.0
Game room
- Level: Second
- Area: 332.1 Square Feet
- Dimensions: 20.5 x 16.2
Kitchen
- Level: Main
- Area: 180 Square Feet
- Dimensions: 15.0 x 12.0
Office
- Level: Main
- Area: 175 Square Feet
- Dimensions: 14.0 x 12.5
Other
- Description: FAMILY READY ROOM
- Level: Main
- Area: 154 Square Feet
- Dimensions: 14.0 x 11.0
Other
- Description: SCREENED IN PORCH
- Level: Main
- Area: 192 Square Feet
- Dimensions: 16.0 x 12.0
Other
- Description: GARAGE
- Level: Main
- Area: 714 Square Feet
- Dimensions: 35.0 x 20.4
Other
- Description: HEATED/COOLED STORAGE RM
- Level: Second
- Area: 82.36 Square Feet
- Dimensions: 11.6 x 7.1
Heating
- Central
Cooling
- Central Air
Appliances
- Included: Built-In Electric Oven, Dishwasher, Microwave, Range Hood, Stainless Steel Appliance(s), Tankless Water Heater, Vented Exhaust Fan
Features
- Entrance Foyer
- Flooring: Laminate
- Fireplace features: Family Room
Interior area
- Total structure area: 3,805
- Total interior livable area: 3,805 sqft
- Finished area above ground: 3,805
- Finished area below ground: 0
Property
Parking
- Total spaces: 3
- Parking features: Garage Faces Side, Garage Door Opener
- Garage spaces: 3
Features
- Levels: One and One Half
- Stories: 1
Lot
- Size: 1.78 Acres
- Residential vegetation: Natural State
Details
- Parcel number: 9836745213
- Zoning: R1
- Special conditions: Standard
Construction
Type & style
- Home type: SingleFamily
- Architectural style: Contemporary,Transitional
- Property subtype: Single Family Residence
Materials
- Brick, Cement Siding
- Foundation: Block
- Roof: Architectural Shingle
Condition
- New Construction,Under Construction
- New construction: Yes
- Year built: 2026
- Major remodel year: 2026
Details
- Builder model: Sebastian
- Builder name: Drees Homes
Utilities & green energy
- Sewer: Septic Tank
- Water: Well
- Utilities for property: Septic Connected
Community & HOA
Community
- Subdivision: The Reserve at Evergreen Farm
HOA
- Has HOA: Yes
- Amenities included: Trail(s)
- Services included: Road Maintenance
- HOA fee: $700 annually
- HOA name: The Reserve at Evergreen Farm
- HOA phone: 919-619-9035
Location
- Region: Efland
Financial & listing details
- Price per square foot: $250/sqft
- Annual tax amount: $1,444
- Date on market: 2/13/2026
- Listing agreement: Exclusive Agency
- Listing terms: Cash,Conventional,VA Loan
- Road surface type: Asphalt
Estimated market value
$944,700
$897,000 - $992,000
$4,358/mo
Price history
| Date | Event | Price |
|---|---|---|
| 9/6/2026 | Pending sale | $952,750$250/sqft |
Source:  Doorify MLS #10146337 Report a problem Doorify MLS #10146337 Report a problem | ||
| 7/15/2026 | Price change | $952,750-0.7%$250/sqft |
Source: Doorify MLS #10146337 Report a problem | ||
| 6/10/2026 | Price change | $959,500-0.8%$252/sqft |
Source: Doorify MLS #10146337 Report a problem | ||
| 5/18/2026 | Price change | $967,500-0.8%$254/sqft |
Source: Doorify MLS #10146337 Report a problem | ||
| 4/13/2026 | Price change | $975,000-2.5%$256/sqft |
Source: Doorify MLS #10146337 Report a problem | ||
| 2/13/2026 | Listed for sale | $1,000,000$263/sqft |
Source: Doorify MLS #10146337 Report a problem | ||
Public tax history
Tax history is unavailable.
Monthly payment
Est. payment
Payment breakdown
Explore the cost of this home by adjusting the details. Changes won't be saved.Climate risks
Neighborhood: 27243
Nearby schools
Schools provided by the listing agent
- Elementary: Orange - Efland Cheeks Elementary
- Middle: Orange - Gravelly Hill Middle
- High: Orange - Orange High
Source: Doorify MLS. This data may not be complete. We recommend contacting the local school district to confirm school assignments for this home.

Similar homes
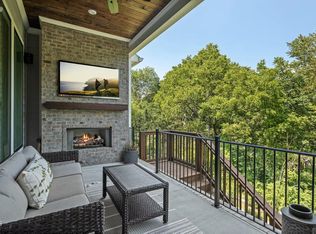
- $999,7604 bd5 ba3.9k sqftLOT 10 Conner Ridge Rd, Efland, NC 27243New Construction
 MLS ID #10161732, Brette Davis. Doorify MLS
 - $849,0004 bd3 ba3.3k sqft3526 Bason Rd, Mebane, NC 27302New Construction
 MLS ID #10185737, William Michael Carter. Doorify MLS
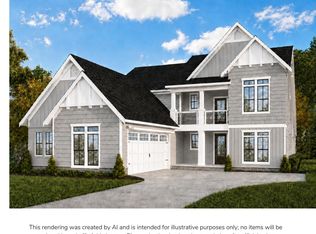
 - $908,0005 bd4 ba3.8k sqftEmerson Floorplan, Hillsborough, NC 27278New Construction
 MLS ID #10191849, Michael Bishop. Doorify MLS
 - $830,0004 bd4 ba3.3k sqft204 Garden Heights Ln, Hillsborough, NC 27278For Sale
 MLS ID #10191976, Vivian Qi. Doorify MLS
 - $975,0004 bd4 ba3k sqftRemaley Construction, Hillsborough, NC 27278New ConstructionMLS ID #10169983, Armand Lenchek. Doorify MLS
- $875,0004 bd3 ba3.2k sqftHampton, Hillsborough, NC 27278New ConstructionMLS ID #10186810, Michael Bishop. Doorify MLS
- $685,0004 bd5 ba3.1k sqft2958 Barnett Rd, Mebane, NC 27302New ConstructionMLS ID #10189684, Laci Warren. Doorify MLS
- $1,049,0005 bd5 ba3.8k sqft2085 Kelsey Ct, Hillsborough, NC 27278For SaleMLS ID #10189208, Henry N Edwards. Doorify MLS
- $899,0005 bd4 ba4k sqftEmerson Floorplan, Hillsborough, NC 27278New ConstructionDoorify MLS
- $1,110,0004 bd4 ba3.3k sqft490 Terry Rd, Hillsborough, NC 27278For SaleMLS ID #10165285, Heidi Grable. Doorify MLS
- $799,0004 bd3 ba3.2k sqft1105 Crested Jay Dr, Durham, NC 27707For SaleMLS ID #10166094, Jodi Washburn. Doorify MLS
- $875,0004 bd4 ba3.5k sqftClark, Durham, NC 27712New ConstructionDoorify MLS
- $949,9995 bd5 ba3.6k sqft126 Black Bear Ct, Chapel Hill, NC 27516New ConstructionMLS ID #10107282, Heidi Grable. Doorify MLS
- $963,7405 bd5 ba3.4k sqft269 Ivy Ridge Rd, Chapel Hill, NC 27516New ConstructionMLS ID #10180992, Gwenn Clarke. Doorify MLS
- $750,0003 bd3 ba2.9k sqft121 Freedom Trl, Chapel Hill, NC 27516For SaleMLS ID #10149365, Cayla Sienna Nicol Morris. Doorify MLS
- $867,5603 bd3 ba3.2k sqft134 Ivy Ridge Rd, Chapel Hill, NC 27516New ConstructionMLS ID #10187462, Gwenn Clarke. Doorify MLS
- $838,5003 bd3 ba3.1k sqftLennar Carolinas, Durham, NC 27712For SaleMLS ID #10187754, Stephanie King. Doorify MLS
- $849,9004 bd4 ba3.7k sqft1026 Wood Owl Way, Durham, NC 27707For SaleMLS ID #10158897, Gerald Mack. Doorify MLS
- $999,9995 bd4 ba3.4k sqft83 Black Bear Ct, Chapel Hill, NC 27516New ConstructionMLS ID #10151196, Heidi Grable. Doorify MLS
- $509,9004 bd3 ba2.4k sqftDrees Homes, Mebane, NC 27302New ConstructionDoorify MLS
