MOTIVATED SELLERS. SELLERS OFFERING UP TO 2% PURCHASE PRICE TO BUYER CLOSING COSTS w/ACCEPTABLE OFFER. ASSUMABLE FHA LOAN*. PREMIUM LOT W/GREENSPACE & NO NEIGHBORS BEHIND. Craftsman styled home located in Ashcrest at Indian Lake offers a blend of stylish finishes and walkability to nature trails and shopping/conveniences. The covered front porch and private balcony create a romantic appeal. Inside, designer finishes - crown molding, 9’ ceilings throughout, plantation shutters. Upgrades include hardwood floors, cozy gas fireplace, and open layout ideal for gathering & entertaining. The Island kitchen impresses with a gas cooktop, double ovens, built-in microwave, stainless vent hood and microwave, designer cabinetry, granite countertops, stainless steel appliances and pantry. Kitchen is perfect for both everyday living and hosting. All bedrooms upstairs. Spacious primary suite (upstairs) offers a peaceful retreat and generous walk-in closet. Two additional bedrooms, a full bath, bonus room, and a separate laundry room provide flexibility, convenience and comfort. New LVP flooring throughout upper level except 2 secondary BR. Downstairs drop zone connects to rear-entry two-car garage. Low maintenance landscaping. Outside, enjoy the privacy of your premium tree-lined backdrop, common areas, and community amenities including playground, dog park, picnic areas & walking trails leading to Drake Creek Park & Hendersonville Library. Ample front and rear parking makes hosting a breeze. Walkable lifestyle is just minutes from parks, scenic trails, and The Streets of Indian Lake (dining, shopping & entertainment.) VIDEOS and 3D MATTERPORT TOURS BELOW. Up to 1% lender credit with preferred lender & closing with April Barnes (subject to loan pre-approval/approval.) Buyer has choice of Assumption OR Lender credit option; both cannot be used. Terms & conditions apply to loan assumption and buyer incentives. Buyer and buyer’s agent to verify all pertinent information.
Active
Price cut: $10K (7/28)
$509,900
334 Cornelius Way, Hendersonville, TN 37075
3beds
2,336sqft
Single Family Residence, Residential
Built in 2017
3,484 Square Feet Lot
$-- Zestimate®
$218/sqft
$74/mo HOA
What's special
Cozy gas fireplacePrivate balconyDouble ovensCovered front porchLow maintenance landscapingBuilt-in microwaveDesigner finishes
- 176 days
- 358
- 26
Zillow last checked:
Listing updated:
Listed by:
Barbara Mahy 615-491-7345,
Keller Williams Realty 615-302-4242
Source: RealTracs MLS as distributed by MLS GRID,MLS#: 3148554
Facts & features
Interior
Bedrooms & bathrooms
- Bedrooms: 3
- Bathrooms: 3
- Full bathrooms: 2
- 1/2 bathrooms: 1
Bedroom 1
- Features: Suite
- Level: Suite
- Area: 240 Square Feet
- Dimensions: 16x15
Bedroom 2
- Features: Walk-In Closet(s)
- Level: Walk-In Closet(s)
- Area: 121 Square Feet
- Dimensions: 11x11
Bedroom 3
- Features: Walk-In Closet(s)
- Level: Walk-In Closet(s)
- Area: 132 Square Feet
- Dimensions: 12x11
Primary bathroom
- Features: Suite
- Level: Suite
Kitchen
- Features: Eat-in Kitchen
- Level: Eat-in Kitchen
- Area: 399 Square Feet
- Dimensions: 21x19
Living room
- Features: Combination
- Level: Combination
- Area: 208 Square Feet
- Dimensions: 16x13
Recreation room
- Features: Second Floor
- Level: Second Floor
- Area: 210 Square Feet
- Dimensions: 15x14
Heating
- Central, Natural Gas
Cooling
- Central Air, Electric
Appliances
- Included: Dishwasher, Disposal, Microwave, Refrigerator, Double Oven, Electric Oven, Cooktop
- Laundry: Electric Dryer Hookup, Washer Hookup
Features
- Ceiling Fan(s), Walk-In Closet(s), High Speed Internet
- Flooring: Carpet, Wood, Tile
- Basement: None
- Number of fireplaces: 1
- Fireplace features: Gas, Living Room
Interior area
- Total structure area: 2,336
- Total interior livable area: 2,336 sqft
- Finished area above ground: 2,336
Video & virtual tour
Property
Parking
- Total spaces: 4
- Parking features: Garage Door Opener, Garage Faces Rear, Concrete, On Street
- Attached garage spaces: 2
- Uncovered spaces: 2
Features
- Levels: One
- Stories: 2
- Patio & porch: Porch, Covered
- Exterior features: Smart Lock(s), Balcony
Lot
- Size: 3,484 Square Feet
- Features: Level
- Topography: Level
Details
- Parcel number: 145K B 05000 000
- Special conditions: Standard
Construction
Type & style
- Home type: SingleFamily
- Architectural style: Traditional
- Property subtype: Single Family Residence, Residential
Materials
- Brick
- Roof: Asphalt
Condition
- New construction: No
- Year built: 2017
Utilities & green energy
- Sewer: Public Sewer
- Water: Public
- Utilities for property: Electricity Available, Natural Gas Available, Water Available, Underground Utilities
Community & HOA
Community
- Security: Smart Camera(s)/Recording
- Subdivision: Ashcrest
HOA
- Has HOA: Yes
- Amenities included: Dog Park, Playground, Sidewalks, Underground Utilities, Trail(s)
- Services included: Maintenance Grounds
- HOA fee: $74 monthly
- Second HOA fee: $450 one time
Location
- Region: Hendersonville
Financial & listing details
- Price per square foot: $218/sqft
- Tax assessed value: $515,600
- Annual tax amount: $2,678
- Date on market: 3/16/2026
- Electric utility on property: Yes
Estimated market value
Not available
Estimated sales range
Not available
Not available
Price history
| Date | Event | Price |
|---|---|---|
| 7/28/2026 | Price change | $509,900-1.9%$218/sqft |
Source:  RealTracs MLS as distributed by MLS GRID #3148554 Report a problem RealTracs MLS as distributed by MLS GRID #3148554 Report a problem | ||
| 7/3/2026 | Price change | $519,900-1.1%$223/sqft |
Source: RealTracs MLS as distributed by MLS GRID #3148554 Report a problem | ||
| 6/15/2026 | Price change | $525,500-0.8%$225/sqft |
Source: RealTracs MLS as distributed by MLS GRID #3148554 Report a problem | ||
| 5/28/2026 | Price change | $529,500-0.7%$227/sqft |
Source: RealTracs MLS as distributed by MLS GRID #3148554 Report a problem | ||
| 5/22/2026 | Price change | $533,500-1.2%$228/sqft |
Source: RealTracs MLS as distributed by MLS GRID #3148554 Report a problem | ||
| 3/16/2026 | Listed for sale | $539,900-1.8%$231/sqft |
Source: RealTracs MLS as distributed by MLS GRID #3148554 Report a problem | ||
| 3/6/2026 | Listing removed | $549,900$235/sqft |
Source: RealTracs MLS as distributed by MLS GRID #3014638 Report a problem | ||
| 10/19/2025 | Listed for sale | $549,900+3.8%$235/sqft |
Source: RealTracs MLS as distributed by MLS GRID #3014638 Report a problem | ||
| 8/4/2023 | Listing removed | -- |
Source: RealTracs MLS as distributed by MLS GRID #2544639 Report a problem | ||
| 7/22/2023 | Price change | $530,000-0.9%$227/sqft |
Source: RealTracs MLS as distributed by MLS GRID #2544639 Report a problem | ||
| 7/7/2023 | Listed for sale | $535,000+56.5%$229/sqft |
Source: RealTracs MLS as distributed by MLS GRID #2544639 Report a problem | ||
| 2/21/2018 | Sold | $341,899$146/sqft |
Source: Public Record Report a problem | ||
Public tax history
| Year | Property taxes | Tax assessment |
|---|---|---|
| 2025 | $2,590 | $128,900 |
| 2024 | $2,590 -3% | $128,900 +53.1% |
| 2023 | $2,670 -0.3% | $84,200 -75% |
| 2022 | $2,679 +40.7% | $336,800 |
| 2021 | $1,905 | $336,800 |
| 2020 | $1,905 -28.9% | $336,800 |
| 2019 | $2,678 | $336,800 +43.9% |
| 2018 | -- | $234,100 |
Find assessor info on the county website
Monthly payment
Est. payment
Payment breakdown
Explore the cost of this home by adjusting the details. Changes won't be saved.Climate risks
Neighborhood: 37075
Nearby schools
Schools provided by the listing agent
- Elementary: George A Whitten Elementary
- Middle: Knox Doss Middle School at Drakes Creek
- High: Station Camp High School
Source: RealTracs MLS as distributed by MLS GRID. This data may not be complete. We recommend contacting the local school district to confirm school assignments for this home.
- $475,2003 bd3 ba2.2k sqft330 Cornelius Way, Hendersonville, TN 37075Off Market
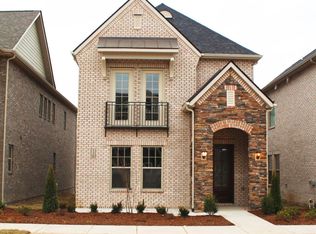
- $473,9004 bd-- ba2.2k sqft338 Cornelius Way, Hendersonville, TN 37075Off Market
- $497,7004 bd3 ba2.2k sqft104 Benjamin Ln LOT 134, Hendersonville, TN 37075Off Market

- $519,3003 bd3 ba2.3k sqft326 Cornelius Way, Hendersonville, TN 37075Off Market

Similar homes
- $529,5003 bd3 ba2.3k sqft120 Benjamin Ln, Hendersonville, TN 37075For Sale
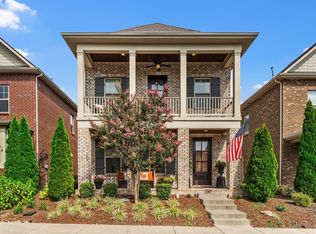
 MLS ID #3271057, Vivian Armstrong. RealTracs MLS as distributed by MLS GRID
 - $519,9003 bd3 ba2.8k sqft151 Benjamin Ln, Hendersonville, TN 37075For Sale
 MLS ID #3256135, Allen Perry. RealTracs MLS as distributed by MLS GRID
 - $559,0003 bd3 ba2.3k sqft139 Benjamin Ln, Hendersonville, TN 37075For Sale
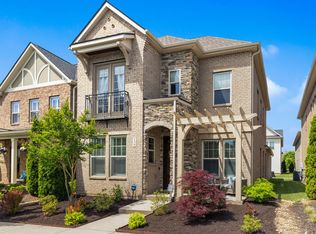 MLS ID #3216332, Paul R. Goode. RealTracs MLS as distributed by MLS GRID
 - $459,9003 bd3 ba1.7k sqft233 Champaign Pvt Dr Lot 49, Hendersonville, TN 37075New Construction
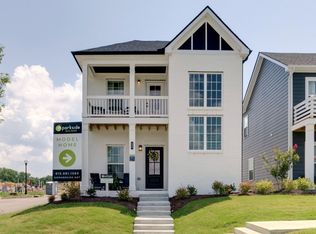 RealTracs MLS as distributed by MLS GRID
 - $665,0004 bd4 ba2.8k sqft125 Ervin St, Hendersonville, TN 37075For SaleMLS ID #3529594, Sonja Kelly. RealTracs MLS as distributed by MLS GRID
- $640,0004 bd3 ba2.6k sqft1551 Drakes Creek Rd, Hendersonville, TN 37075For SaleMLS ID #3312464, Ali Terry. RealTracs MLS as distributed by MLS GRID
- $624,9994 bd3 ba3k sqft531 Lingering Way, Hendersonville, TN 37075For SaleMLS ID #3297963, Stephen Gillean. RealTracs MLS as distributed by MLS GRID
- $649,0004 bd3 ba3k sqft118 Manor Way, Hendersonville, TN 37075For SaleMLS ID #3518395, Erin Krueger. RealTracs MLS as distributed by MLS GRID
- $449,9604 bd4 ba1.9k sqft610 Granbury Pvt Dr Lot 24, Hendersonville, TN 37075New ConstructionRealTracs MLS as distributed by MLS GRID
- $389,0003 bd3 ba1.6k sqft315 Twig Pvt Ct, Hendersonville, TN 37075For SaleMLS ID #3501435, Jennifer Barrett. RealTracs MLS as distributed by MLS GRID
- $624,9004 bd3 ba2.6k sqft335 Van Conder Pl, Hendersonville, TN 37075For SaleMLS ID #3512899, Axel Reed. RealTracs MLS as distributed by MLS GRID
- $395,9002 bd2 ba1.7k sqft141 Saundersville Rd #1308, Hendersonville, TN 37075For SaleMLS ID #3224102, Erin Holloway. RealTracs MLS as distributed by MLS GRID
- $639,0004 bd4 ba2.5k sqft700 Tischer Dr, Hendersonville, TN 37075For SaleMLS ID #3514110, Tina King. RealTracs MLS as distributed by MLS GRID
- $723,9005 bd4 ba3k sqft616 Lingering Way, Hendersonville, TN 37075For SaleMLS ID #3518997, Edward (Eddie) Rockensock. RealTracs MLS as distributed by MLS GRID
- $530,0004 bd3 ba2.8k sqft300 Black Thorn Ln, Gallatin, TN 37066For SaleMLS ID #3244888, Marina Huskins. RealTracs MLS as distributed by MLS GRID
- $499,0003 bd3 ba2.2k sqft312 Jasmine Park, Hermitage, TN 37076For SaleMLS ID #3520560, Sandy Spittle. RealTracs MLS as distributed by MLS GRID
- $445,0003 bd3 ba2.2k sqft301 Booker Dr, Gallatin, TN 37066For SaleMLS ID #3320991, Luke Maas. RealTracs MLS as distributed by MLS GRID
- $589,9004 bd3 ba2.1k sqft1104 Watermark Way, Mount Juliet, TN 37122For SaleMLS ID #3298039, Kendra Nitz. RealTracs MLS as distributed by MLS GRID
- $519,9003 bd3 ba2.2k sqft807 Manner Ln, Lebanon, TN 37087For SaleMLS ID #3508075, William (Shane) Jones. RealTracs MLS as distributed by MLS GRID
