Welcome Home to this stunning craftsman-style home nestled in the exclusive Country Lake Estates community with a private stocked lake. This meticulously maintained home offers many upgrades with over 4,100 sq ft of luxurious living space, situated on a beautifully landscaped corner/cul-de-sac lot with over 60 LED landscape lights. The main level features a grand vaulted family room, formal dining room, laundry room, kitchen with ample cupboard space, high end marble/quartzite countertops, stainless steel appliances and a walk in pantry. (the stovetop was switched to propane but can be switched back to electric) The main level also features a spacious primary suite with a large soaking tub, double vanities and walk-in closet, as well as an additional bedroom and full bath. Upstairs you'll find a bonus room, two more bedrooms, with one being a second primary suite, with a private den area, a huge walk-in closet and full bath. Need more space, no problem! The 2518 sq ft unfinished basement with boat door, offers endless possibilities for customization. Enjoy outdoor living on the covered deck, surrounded by tranquil wooded views. This home combines elegance and comfort, making it the perfect retreat just 35 miles south of Atlanta. (Exterior side of the house in the back is still being painted, had to stop due to weather, will be completed prior to closing)
Closed
$715,000
334 Country Lake Dr, Senoia, GA 30276
4beds
4,107sqft
Single Family Residence
Built in 2016
1.21 Acres Lot
$722,400 Zestimate®
$174/sqft
$3,403 Estimated rent
Home value
$722,400
$672,000 - $780,000
$3,403/mo
Zestimate® history
Owner options
List your home for rent
$3,403/mo
Rent Zestimate®
Find your next renter with Zillow Rental Manager. Plus, with online applications, you can quickly screen prospective tenants – for free.
$3,403/mo
Rent Zestimate®
Refinance and save
$4,635/mo
Est. payment
Refinancing to a lower rate could help reduce your monthly payments and save thousands over the life of the loan.
$4,635/mo
Est. payment
Explore your selling options
Work with a Zillow partner agent
Leverage their expertise and Zillow's premium Showcase listings to get your home seen by more buyers.
Get startedList with your own agent
Get your home in front of millions of buyers by listing it on Zillow.
Learn how to do itSell it yourself
Take full control of how buyers see your home on Zillow by listing For Sale by Owner (FSBO).
List your homeWhat's special
Craftsman-style homeCovered deckPrivate stocked lakeSpacious primary suiteTranquil wooded viewsPrivate den areaStainless steel appliances
Zillow last checked:
Listing updated:
Listed by:
Laurie M Velasco 678-435-2910,
Investment Realty Group
Bought with:
Bethany K Russell, 407457
Dwelli
Source: GAMLS,MLS#: 10394534
Facts & features
Interior
Bedrooms & bathrooms
- Bedrooms: 4
- Bathrooms: 4
- Full bathrooms: 4
- Main level bathrooms: 2
- Main level bedrooms: 2
Rooms
- Room types: Bonus Room, Family Room, Foyer, Laundry
Kitchen
- Features: Kitchen Island, Walk-in Pantry
Heating
- Central, Electric
Cooling
- Ceiling Fan(s), Central Air
Appliances
- Included: Cooktop, Dishwasher, Disposal, Double Oven, Electric Water Heater, Microwave, Oven, Stainless Steel Appliance(s)
- Laundry: Other
Features
- Double Vanity, High Ceilings, In-Law Floorplan, Master On Main Level, Separate Shower, Soaking Tub, Split Bedroom Plan, Tile Bath, Tray Ceiling(s), Vaulted Ceiling(s), Walk-In Closet(s)
- Flooring: Carpet, Other, Tile
- Windows: Double Pane Windows, Window Treatments
- Basement: Bath/Stubbed,Boat Door,Daylight,Exterior Entry,Full,Interior Entry,Unfinished
- Attic: Pull Down Stairs
- Number of fireplaces: 1
Interior area
- Total structure area: 4,107
- Total interior livable area: 4,107 sqft
- Finished area above ground: 4,107
- Finished area below ground: 0
Property
Parking
- Total spaces: 3
- Parking features: Attached, Garage, Garage Door Opener
- Has attached garage: Yes
Features
- Levels: One and One Half
- Stories: 1
- Patio & porch: Deck
- Fencing: Back Yard,Fenced,Wood
Lot
- Size: 1.21 Acres
- Features: Corner Lot, Cul-De-Sac
Details
- Parcel number: 158 1209 101
- Special conditions: Agent Owned
- Other equipment: Satellite Dish
Construction
Type & style
- Home type: SingleFamily
- Architectural style: Craftsman
- Property subtype: Single Family Residence
Materials
- Other
- Roof: Composition
Condition
- Updated/Remodeled
- New construction: No
- Year built: 2016
Utilities & green energy
- Sewer: Septic Tank
- Water: Public
- Utilities for property: Cable Available, Electricity Available, High Speed Internet, Phone Available, Underground Utilities, Water Available
Community & HOA
Community
- Features: Lake, Street Lights
- Subdivision: Country Lake Estates
HOA
- Has HOA: Yes
- Services included: Maintenance Grounds
- HOA fee: $350 annually
Location
- Region: Senoia
Financial & listing details
- Price per square foot: $174/sqft
- Tax assessed value: $804,869
- Annual tax amount: $5,826
- Date on market: 10/11/2024
- Cumulative days on market: 24 days
- Listing agreement: Exclusive Right To Sell
- Listing terms: Cash,Conventional,FHA,VA Loan
- Electric utility on property: Yes
Price history
| Date | Event | Price |
|---|---|---|
| 12/16/2024 | Sold | $715,000-2%$174/sqft |
Source:  GAMLS #10394534 Report a problem GAMLS #10394534 Report a problem | ||
| 11/5/2024 | Pending sale | $729,900$178/sqft |
Source: GAMLS #10394534 Report a problem | ||
| 10/28/2024 | Price change | $729,900-2%$178/sqft |
Source: GAMLS #10394534 Report a problem | ||
| 10/23/2024 | Price change | $745,000-0.7%$181/sqft |
Source: GAMLS #10394534 Report a problem | ||
| 10/11/2024 | Listed for sale | $750,000+21%$183/sqft |
Source: GAMLS #10394534 Report a problem | ||
| 10/8/2021 | Sold | $620,000-1.6%$151/sqft |
Source: Public Record Report a problem | ||
| 9/7/2021 | Pending sale | $629,900$153/sqft |
Source: GAMLS #9015533 Report a problem | ||
| 8/23/2021 | Contingent | $629,900$153/sqft |
Source: GAMLS #9015533 Report a problem | ||
| 7/23/2021 | Listed for sale | $629,900-0.8%$153/sqft |
Source: GAMLS #9015533 Report a problem | ||
| 7/20/2021 | Contingent | $635,000$155/sqft |
Source: GAMLS #9015533 Report a problem | ||
| 7/20/2021 | Price change | $635,000+0.8%$155/sqft |
Source: GAMLS #9015533 Report a problem | ||
| 7/17/2021 | Listed for sale | $629,900+74.5%$153/sqft |
Source: GAMLS #9015533 Report a problem | ||
| 11/21/2016 | Listing removed | $360,900$88/sqft |
Source: LINDSEY MARKETING GROUP, INC. #8042583 Report a problem | ||
| 7/26/2016 | Price change | $360,900-6%$88/sqft |
Source: LINDSEY MARKETING GROUP, INC. #8042583 Report a problem | ||
| 5/26/2016 | Listed for sale | $384,000-1.8%$93/sqft |
Source: BHHS Georgia Properties-Fayetteville #8006360 Report a problem | ||
| 3/31/2016 | Sold | $390,900+15.5%$95/sqft |
Source: Public Record Report a problem | ||
| 3/11/2016 | Pending sale | $338,500$82/sqft |
Source: LINDSEY MARKETING GROUP, INC. #07603174 Report a problem | ||
| 3/11/2016 | Listed for sale | $338,500-4.2%$82/sqft |
Source: LINDSEY MARKETING GROUP, INC. #07603174 Report a problem | ||
| 12/3/2015 | Listing removed | $353,275$86/sqft |
Source: LINDSEY MARKETING GROUP, INC. #07495384 Report a problem | ||
| 7/25/2015 | Pending sale | $353,275$86/sqft |
Source: LINDSEY MARKETING GROUP, INC. #07495384 Report a problem | ||
| 7/25/2015 | Listed for sale | $353,275$86/sqft |
Source: LINDSEY MARKETING GROUP, INC. #07495384 Report a problem | ||
Public tax history
| Year | Property taxes | Tax assessment |
|---|---|---|
| 2025 | $7,606 +10.3% | $321,948 +8.4% |
| 2024 | $6,896 +11.5% | $297,042 +18.3% |
| 2023 | $6,183 -1.4% | $250,995 +5.4% |
| 2022 | $6,268 +29.3% | $238,108 +26.9% |
| 2021 | $4,846 -9.1% | $187,591 -8.9% |
| 2020 | $5,334 +16.9% | $205,990 +28.5% |
| 2019 | $4,562 +0% | $160,362 |
| 2018 | $4,560 +5% | $160,362 +3.7% |
| 2017 | $4,343 -1.2% | $154,680 +759.3% |
| 2016 | $4,394 +742.9% | $18,000 |
| 2015 | $521 +53.8% | $18,000 |
| 2014 | $339 | $18,000 |
| 2013 | -- | -- |
| 2012 | -- | -- |
| 2011 | -- | -- |
| 2010 | -- | -- |
| 2009 | -- | -- |
| 2008 | -- | -- |
| 2007 | -- | -- |
Find assessor info on the county website
Neighborhood: 30276
Nearby homes
- $853,4005 bd4 ba5.4k sqft344 Country Lake Dr, Senoia, GA 30276Off Market
- $743,8005 bd4 ba4.2k sqft12 Double Creek Ct, Senoia, GA 30276Off Market
- $729,1004 bd3 ba3.6k sqft331 Country Lake Dr, Senoia, GA 30276Off Market
- $588,5004 bd3 ba2.9k sqft319 Country Lake Dr, Senoia, GA 30276Off Market
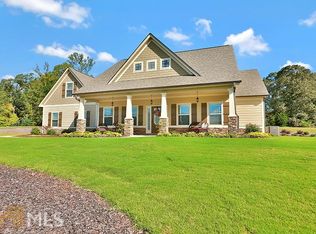
- $741,8005 bd5 ba4.2k sqft345 Country Lake Dr, Senoia, GA 30276Off Market
- $722,6005 bd4 ba3.7k sqft301 Country Lake Dr, Senoia, GA 30276Off Market
- $690,2004 bd3 ba2.9k sqft65 Double Creek Ct, Senoia, GA 30276Off Market
- $651,9005 bd3 ba3.4k sqft272 Country Lake Dr, Senoia, GA 30276Off Market
Nearby schools
GreatSchools rating
- 7/10Eastside Elementary SchoolGrades: PK-5Distance: 1 mi
- 6/10East Coweta Middle SchoolGrades: 6-8Distance: 3.2 mi
- 6/10East Coweta High SchoolGrades: 9-12Distance: 7.4 mi
Schools provided by the listing agent
- Elementary: Eastside
- Middle: East Coweta
- High: East Coweta
Source: GAMLS. This data may not be complete. We recommend contacting the local school district to confirm school assignments for this home.
Get a cash offer in 3 minutes
Find out how much your home could sell for in as little as 3 minutes with a no-obligation cash offer.
Estimated market value
$722,400
Get a cash offer in 3 minutes
Find out how much your home could sell for in as little as 3 minutes with a no-obligation cash offer.
Estimated market value
$722,400
- Georgia
- Coweta County
- Senoia
- 30276
- 334 Country Lake Dr
Nearby cities
Nearby zip codes
Other Senoia Topics
