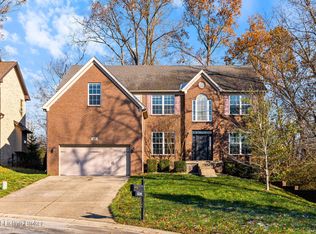
The Westmont II Expanded plays off the popular Westmont II floor plan, adding an additional 45 square feet of living space, revamping the master suite, and adding several plan enhancements. The Westmont II Expanded offers the convenience of one-story living, with a split bedroom ranch design. Nine-foot ceilings are included throughout the main living areas, and tray ceilings in the master bedroom and dining room and a vault in bedroom 2 add visual interest. The Westmont II Expanded features a bay window in the master bedroom and a tile surround garden tub, fully tiled separate shower in the master bath. The family room overlooks the rear yard and can includes a fireplace with stone to ceiling. The kitchen's wrap-around bartop offers casual eating space, while the window-lined breakfast
This property is off market, which means it's not currently listed for sale or rent on Zillow. This may be different from what's available on other websites or public sources.