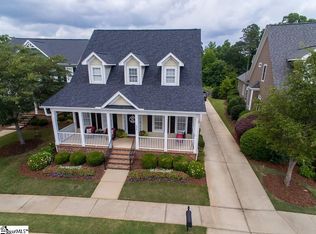
Welcome to 334 Crandon located in Tuscan Woods on Greenville's highly desired Eastside! This 4 bedroom, 2.5 bathroom home is situated next to a common area and across from one of the community’s two parks. This home features a full front porch with customized pull-down shades, hardwoods throughout the downstairs, and an open floor plan ideal for entertaining. The primary suite is on the main level and has a double vanity, separate shower and jetted tub, and large walk-in closet. The upstairs contains an additional full bath, 3 additional bedrooms, one with a walk-in closet, and a large bonus room that currently serves as a media room with built-in surround sound. The home also has newer HVAC units (2) as well as an upgraded tankless gas hot water heater. This inviting, maintenance- free community is located just minutes from downtown Greenville and the airport and is the perfect home for any family.
Sold for $610,000
$610,000
334 Crandon Dr, Greenville, SC 29615
4beds
3,089sqft
Single Family Residence, Residential
Built in 2006
6,534 Square Feet Lot
$645,000 Zestimate®
$197/sqft
$3,003 Estimated rent
Home value
$645,000
$613,000 - $677,000
$3,003/mo
Zestimate® history
Owner options
List your home for rent
$3,003/mo
Rent Zestimate®
Find your next renter with Zillow Rental Manager. Plus, with online applications, you can quickly screen prospective tenants – for free.
$3,003/mo
Rent Zestimate®
Refinance and save
$3,520/mo
Est. payment
Refinancing to a lower rate could help reduce your monthly payments and save thousands over the life of the loan.
$3,520/mo
Est. payment
Explore your selling options
Work with a Zillow partner agent
Leverage their expertise and Zillow's premium Showcase listings to get your home seen by more buyers.
Get startedList with your own agent
Get your home in front of millions of buyers by listing it on Zillow.
Learn how to do itSell it yourself
Take full control of how buyers see your home on Zillow by listing For Sale by Owner (FSBO).
List your homeWhat's special
Common areaFull front porchLarge bonus roomOpen floor planPrimary suiteCustomized pull-down shadesSeparate shower
Zillow last checked:
Listing updated:
Listed by:
Jamie Swingle 704-654-6861,
Servus Realty Group
Bought with:
Joy Joyner
BHHS C Dan Joyner - Midtown
Source: Greater Greenville AOR,MLS#: 1517347
Facts & features
Interior
Bedrooms & bathrooms
- Bedrooms: 4
- Bathrooms: 3
- Full bathrooms: 2
- 1/2 bathrooms: 1
- Main level bathrooms: 1
- Main level bedrooms: 1
Rooms
- Room types: Laundry, Media Room, Sun Room, Breakfast Area
Primary bedroom
- Area: 208
- Dimensions: 13 x 16
Bedroom 2
- Area: 208
- Dimensions: 16 x 13
Bedroom 3
- Area: 120
- Dimensions: 10 x 12
Bedroom 4
- Area: 144
- Dimensions: 12 x 12
Primary bathroom
- Features: Double Sink, Full Bath, Shower-Separate, Tub-Jetted, Walk-In Closet(s)
- Level: Main
Dining room
- Area: 168
- Dimensions: 14 x 12
Kitchen
- Area: 156
- Dimensions: 12 x 13
Living room
- Area: 195
- Dimensions: 13 x 15
Bonus room
- Area: 361
- Dimensions: 19 x 19
Heating
- Forced Air, Natural Gas
Cooling
- Central Air, Electric
Appliances
- Included: Cooktop, Dishwasher, Disposal, Dryer, Freezer, Oven, Refrigerator, Washer, Electric Oven, Free-Standing Electric Range, Microwave, Range Hood, Gas Water Heater, Tankless Water Heater
- Laundry: 1st Floor, Walk-in, Electric Dryer Hookup, Washer Hookup, Laundry Room
Features
- High Ceilings, Ceiling Fan(s), Ceiling Smooth, Tray Ceiling(s), Central Vacuum, Granite Counters, Open Floorplan, Pantry
- Flooring: Carpet, Ceramic Tile, Wood, Laminate
- Windows: Vinyl/Aluminum Trim, Window Treatments
- Basement: None
- Attic: Pull Down Stairs,Storage
- Number of fireplaces: 1
- Fireplace features: Gas Log, Ventless
Interior area
- Total structure area: 3,089
- Total interior livable area: 3,089 sqft
Property
Parking
- Total spaces: 2
- Parking features: Attached, Garage Door Opener, Side/Rear Entry, Concrete
- Attached garage spaces: 2
- Has uncovered spaces: Yes
Features
- Levels: Two
- Stories: 2
- Patio & porch: Front Porch
- Has spa: Yes
- Spa features: Bath
Lot
- Size: 6,534 Square Feet
- Dimensions: 23, 36, 12 x 125 x 58 x 110
- Features: Cul-De-Sac, Sidewalk, Few Trees, Sprklr In Grnd-Full Yard, 1/2 Acre or Less
- Topography: Level
Details
- Parcel number: 0538.4001038.00
Construction
Type & style
- Home type: SingleFamily
- Architectural style: Traditional,Charleston
- Property subtype: Single Family Residence, Residential
Materials
- Concrete
- Foundation: Crawl Space
- Roof: Architectural
Condition
- Year built: 2006
Details
- Builder name: Lazarus Shouse
Utilities & green energy
- Sewer: Public Sewer
- Water: Public
- Utilities for property: Cable Available, Underground Utilities
Community & HOA
Community
- Features: Common Areas, Street Lights, Sidewalks, Lawn Maintenance, Landscape Maintenance
- Security: Smoke Detector(s)
- Subdivision: Tuscan Woods
HOA
- Has HOA: Yes
- Services included: Maintenance Grounds, Street Lights, Trash, By-Laws, Restrictive Covenants
Location
- Region: Greenville
Financial & listing details
- Price per square foot: $197/sqft
- Tax assessed value: $379,870
- Annual tax amount: $2,512
- Date on market: 1/24/2024
Price history
| Date | Event | Price |
|---|---|---|
| 3/5/2024 | Sold | $610,000+1.8%$197/sqft |
Source:  Greater Greenville AOR #1517347 Report a problem Greater Greenville AOR #1517347 Report a problem | ||
| 2/17/2024 | Pending sale | $599,000$194/sqft |
Source: Greater Greenville AOR #1517347 Report a problem | ||
| 1/24/2024 | Contingent | $599,000$194/sqft |
Source: Greater Greenville AOR #1517347 Report a problem | ||
| 1/24/2024 | Listed for sale | $599,000+76%$194/sqft |
Source: Greater Greenville AOR #1517347 Report a problem | ||
| 12/5/2006 | Sold | $340,308$110/sqft |
Source: Public Record Report a problem | ||
Public tax history
| Year | Property taxes | Tax assessment |
|---|---|---|
| 2024 | $2,512 -1.4% | $360,600 |
| 2023 | $2,546 +4.1% | $360,600 |
| 2022 | $2,445 +1.7% | $360,600 |
| 2021 | $2,404 +8.6% | $360,600 +15% |
| 2020 | $2,213 +1% | $313,570 |
| 2019 | $2,191 -4.5% | $313,570 |
| 2018 | $2,293 | $313,570 +2400.6% |
| 2017 | $2,293 +1% | $12,540 -96% |
| 2016 | $2,271 +4.1% | $313,570 |
| 2015 | $2,181 +0.5% | $313,570 -4.4% |
| 2014 | $2,169 -1.8% | $327,900 |
| 2013 | $2,209 +4% | $327,900 |
| 2012 | $2,124 +2.1% | -- |
| 2011 | $2,081 +0.4% | -- |
| 2010 | $2,073 | -- |
| 2009 | -- | -- |
| 2008 | -- | -- |
| 2007 | -- | -- |
| 2006 | -- | -- |
| 2005 | -- | -- |
| 2004 | -- | -- |
Find assessor info on the county website
Neighborhood: 29615
Nearby homes
- $621,9004 bd4 ba3k sqft332 Crandon Dr, Greenville, SC 29615Off Market
- $616,5004 bd3 ba2.8k sqft147 Applewood Dr, Greenville, SC 29615Off Market
- $685,4004 bd3 ba3.5k sqft330 Crandon Dr, Greenville, SC 29615Off Market
- $557,3003 bd2 ba2.6k sqft145 Applewood Dr, Greenville, SC 29615Off Market
- $517,3003 bd2 ba2.4k sqft143 Applewood Dr, Greenville, SC 29615Off Market
- $541,5003 bd3 ba2.6k sqft141 Applewood Dr, Greenville, SC 29615Off Market
- $693,0003 bd3 ba3.6k sqft328 Crandon Dr, Greenville, SC 29615Off Market
- $516,6003 bd2 ba2.5k sqft327 Crandon Dr, Greenville, SC 29615Off Market
Nearby schools
GreatSchools rating
- 6/10Mitchell Road Elementary SchoolGrades: PK-5Distance: 1.1 mi
- 8/10Greenville Middle AcademyGrades: 6-8Distance: 4.1 mi
- 8/10Eastside High SchoolGrades: 9-12Distance: 0.9 mi
Schools provided by the listing agent
- Elementary: Mitchell Road
- Middle: Greenville
- High: Eastside
Source: Greater Greenville AOR. This data may not be complete. We recommend contacting the local school district to confirm school assignments for this home.
Get a cash offer in 3 minutes
Find out how much your home could sell for in as little as 3 minutes with a no-obligation cash offer.
Estimated market value
$645,000
Get a cash offer in 3 minutes
Find out how much your home could sell for in as little as 3 minutes with a no-obligation cash offer.
Estimated market value
$645,000
- South Carolina
- Greenville County
- Greenville
- 29615
- 334 Crandon Dr
Nearby cities
Nearby neighborhoods
Nearby zip codes
Other Greenville Topics
