SPACE. FUNCTIONALITY. COMMUNITY AMENITIES.
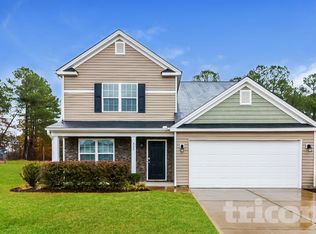
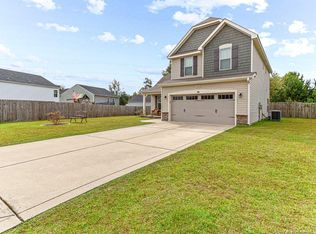
This move-in ready 4-bedroom, 2.5-bath home delivers the space, flexibility, and lifestyle today’s buyers are searching for. Featuring a bright open layout, spacious living areas, and oversized bedrooms, this home is designed for both everyday comfort and effortless entertaining. The kitchen offers abundant cabinetry and workspace, flowing seamlessly into the main living and dining areas. Upstairs, the spacious primary suite provides the perfect private retreat, while three additional bedrooms offer endless flexibility for guests, a home office, playroom, or fitness space. Enjoy a fully fenced backyard ideal for pets, kids, and weekend gatherings, plus a 2-car garage and extended driveway for added convenience. Located in a desirable community featuring a pool, playground, and recreational amenities, with easy access to Fort Liberty, Lillington, Fayetteville, shopping, dining, and major highways. Homes offering this much space, functionality, and value rarely stay available long — schedule your private showing today.
Pending
Price cut: $7K (5/19)
$299,999
334 Crane Way, Bunnlevel, NC 28323
4beds
2,054sqft
Single Family Residence
Built in 2015
-- sqft lot
$299,400 Zestimate®
$146/sqft
$50/mo HOA
What's special
Bright open layoutOversized bedrooms
- 105 days |
- 131 |
- 9 |
Zillow last checked:
Listing updated:
Listed by:
STEPHANIE BELL,
LPT REALTY LLC,
DARK HORSE GROUP POWERED BY LPT REALTY,
LPT REALTY LLC
Source: LPRMLS,MLS#: 759065
Originating MLS: Longleaf Pine Realtors
Facts & features
Interior
Bedrooms & bathrooms
- Bedrooms: 4
- Bathrooms: 3
- Full bathrooms: 2
- 1/2 bathrooms: 1
Heating
- Electric, Forced Air
Appliances
- Included: Dryer, Dishwasher, Disposal, Microwave, Range, Refrigerator, Water Heater, Washer
- Laundry: Washer Hookup, Dryer Hookup
Features
- Breakfast Area, Cathedral Ceiling(s), Separate/Formal Dining Room, Garden Tub/Roman Tub, Separate Shower, Vaulted Ceiling(s), Walk-In Closet(s), Window Treatments
- Flooring: Carpet, Vinyl, Wood
- Windows: Blinds
- Basement: None
- Number of fireplaces: 1
- Fireplace features: Electric, Living Room
Interior area
- Total interior livable area: 2,054 sqft
Property
Parking
- Total spaces: 2
- Parking features: Attached, Garage
- Attached garage spaces: 2
Features
- Levels: Two
- Stories: 2
- Patio & porch: Front Porch, Patio, Porch
- Exterior features: Corner Lot, Fence, Porch, Patio
- Fencing: Back Yard
Lot
- Features: < 1/4 Acre, Cleared
- Topography: Cleared
Details
- Parcel number: 0548505867.000
- Zoning description: Residential District
- Special conditions: None
Construction
Type & style
- Home type: SingleFamily
- Architectural style: Two Story
- Property subtype: Single Family Residence
Materials
- Vinyl Siding
Condition
- Good Condition
- New construction: No
- Year built: 2015
Utilities & green energy
- Water: Public
Community & HOA
Community
- Features: Community Pool, Gutter(s)
- Security: Smoke Detector(s)
- Subdivision: Vandercroft
HOA
- Has HOA: Yes
- HOA fee: $50 monthly
- HOA name: Vandercroft Farms Associations
Location
- Region: Bunnlevel
Financial & listing details
- Price per square foot: $146/sqft
- Tax assessed value: $216,584
- Annual tax amount: $2,491
- Date on market: 3/26/2026
- Cumulative days on market: 115 days
- Listing terms: Cash,Conventional,FHA,New Loan,USDA Loan,VA Loan
- Inclusions: OUTSIDE STORAGE BUILDING, CURTAIN RODS, KIDS BUNKBEDS
- Exclusions: -NA
- Ownership: More than a year
Estimated market value
$299,400
$284,000 - $314,000
$1,877/mo
Price history
| Date | Event | Price |
|---|---|---|
| 6/21/2026 | Pending sale | $299,999$146/sqft |
Source: | ||
| 5/19/2026 | Price change | $299,999-2.3%$146/sqft |
Source: | ||
| 5/5/2026 | Price change | $307,000-2.8%$149/sqft |
Source: | ||
| 3/26/2026 | Listed for sale | $315,900+18.1%$154/sqft |
Source: | ||
| 1/5/2024 | Sold | $267,500+0.9%$130/sqft |
Source: | ||
| 12/9/2023 | Pending sale | $265,000$129/sqft |
Source: | ||
| 12/2/2023 | Listed for sale | $265,000$129/sqft |
Source: | ||
| 11/16/2023 | Pending sale | $265,000$129/sqft |
Source: | ||
| 10/28/2023 | Listed for sale | $265,000+60.6%$129/sqft |
Source: | ||
| 2/9/2017 | Sold | $165,000-1.8%$80/sqft |
Source: | ||
| 1/10/2017 | Pending sale | $168,000$82/sqft |
Source: TOWNSEND REAL ESTATE #511595 Report a problem | ||
| 12/12/2016 | Listed for sale | $168,000+14.3%$82/sqft |
Source: TOWNSEND REAL ESTATE #511595 Report a problem | ||
| 3/15/2016 | Sold | $147,000$72/sqft |
Source: Agent Provided Report a problem | ||
Public tax history
| Year | Property taxes | Tax assessment |
|---|---|---|
| 2025 | $2,491 | $216,584 |
| 2024 | $2,491 | $216,584 |
| 2023 | $2,491 | $216,584 |
| 2022 | $2,491 +24.1% | $216,584 +43.1% |
| 2021 | $2,007 | $151,350 |
| 2020 | $2,007 +0.8% | $151,350 |
| 2019 | $1,992 | $151,350 |
| 2018 | $1,992 -14.7% | $151,350 |
| 2017 | $2,336 | $151,350 -15.2% |
| 2016 | -- | $178,440 +494.8% |
| 2015 | -- | $30,000 |
Find assessor info on the county website
Monthly payment
Est. payment$--/mo
Payment breakdown
Explore the cost of this home by adjusting the details. Changes won't be saved.All calculations are estimates and provided by Zillow, Inc. for informational purposes only. Actual amounts may vary.
HOA fees may include property taxes on listings classified as Co-Ops. Contact the listing agent and/or owner for fee details.
Mortgage interest rates are dependent on a number of factors, including credit score, down payment, and repayment length. Interest rate data provided by Zillow Group Marketplace, Inc. as of 1/1/1970 from various mortgage lenders with which we have lead or other similar arrangements; the Estimated Payment is an average of those rates.
See how much you could borrow to make a competitive offer.
Climate risks
Neighborhood: 28323
Nearby schools
GreatSchools rating
- 3/10Lillington-Shawtown ElementaryGrades: PK-5Distance: 3.3 mi
- 3/10Harnett Central MiddleGrades: 6-8Distance: 8.8 mi
- 4/10Harnett Central HighGrades: 9-12Distance: 9 mi
Schools provided by the listing agent
- Elementary: Lillington Shawtown Elem
- Middle: Harnett Central Middle
- High: Harnett Central
Source: LPRMLS. This data may not be complete. We recommend contacting the local school district to confirm school assignments for this home.
A local agent can set up tours, give advice and negotiate with sellers.
- North Carolina
- Harnett County
- Bunnlevel
- 28323
- 334 Crane Way