This home is move in Ready and in perfect condition. Being sold Fully Furnished. The Master has a King size bed and a 1 Twin. The Master bath has Beautiful title work and is Stunning. There is a walk in close and an owners closet if you want to use this as a rental and keep some of your personal items locked up. The 2nd bedroom has a queen size bed and 1 Twin. There is a very large closet and tons of natural light. The living room has a gas fire place and Soaring ceilings done in a beautiful wood . The kitchen has upgraded white cabinets and Stainless appliances. Large and open to the dinning. Double doors lead to a massive Deck with a covered Hot tub.This home meets all your needs Home, Investment or just a 2nd home. The location is wonderful with it being so close to the parkway. No steep roads all easy access. There is even the opportunity to add 2 additional bedrooms due to the attic design. A Wonderful Floor plan . Easy to show. Not a rental. I Promise you will LOVE this Home.
Sold for $392,000
$392,000
334 Creekwalk Blvd, Pigeon Forge, TN 37863
2beds
1,184sqft
Single Family Residence, Residential
Built in 1997
9,147 Square Feet Lot
$378,400 Zestimate®
$331/sqft
$7,286 Estimated rent
Home value
$378,400
$333,000 - $431,000
$7,286/mo
Zestimate® history
Owner options
List your home for rent
$7,286/mo
Rent Zestimate®
Find your next renter with Zillow Rental Manager. Plus, with online applications, you can quickly screen prospective tenants – for free.
$7,286/mo
Rent Zestimate®
Refinance and save
$2,639/mo
Est. payment
Refinancing to a lower rate could help reduce your monthly payments and save thousands over the life of the loan.
$2,639/mo
Est. payment
Explore your selling options
Work with a Zillow partner agent
Leverage their expertise and Zillow's premium Showcase listings to get your home seen by more buyers.
Get startedList with your own agent
Get your home in front of millions of buyers by listing it on Zillow.
Learn how to do itSell it yourself
Take full control of how buyers see your home on Zillow by listing For Sale by Owner (FSBO).
List your homeWhat's special
Gas fireplaceCovered hot tubMassive deckStainless appliancesUpgraded white cabinetsSoaring ceilings
Zillow last checked:
Listing updated:
Listed by:
Peggy Collins,
Sundance Realty
Bought with:
NON MEMBER, 105
NON MEMBER FIRM
Source: GSMAR, GSMMLS,MLS#: 302697
Facts & features
Interior
Bedrooms & bathrooms
- Bedrooms: 2
- Bathrooms: 2
- Full bathrooms: 2
Heating
- Central
Cooling
- Central Air
Appliances
- Included: Dishwasher, Dryer, Electric Cooktop, Electric Range, Microwave, Washer
- Laundry: Inside, Laundry Closet, Main Level
Features
- Breakfast Bar, Cathedral Ceiling(s), Eat-in Kitchen, Kitchen/Dining Combo, Pantry, Soaking Tub, Storage, Walk-In Closet(s), Walk-In Shower(s)
- Flooring: Carpet, Combination, Laminate
- Doors: Storm Door(s)
- Windows: Blinds, Drapes
- Basement: Crawl Space,Full
- Number of fireplaces: 1
- Fireplace features: Gas Log
Interior area
- Total structure area: 1,184
- Total interior livable area: 1,184 sqft
- Finished area above ground: 1,184
- Finished area below ground: 0
Property
Parking
- Parking features: Concrete
Accessibility
- Accessibility features: Accessible Bedroom, Accessible Central Living Area, Accessible Closets, Accessible Doors, Accessible Full Bath, Central Living Area, Common Area
Features
- Levels: One
- Stories: 1
- Patio & porch: Covered, Deck
- Exterior features: Dock, Lighting, Rain Gutters
- Pool features: Community, Association
Lot
- Size: 9,147 Square Feet
- Features: Back Yard, Cul-De-Sac, Landscaped, Level
Details
- Parcel number: 094F D 00100C040
- Zoning: R2
Construction
Type & style
- Home type: SingleFamily
- Architectural style: Chalet,Cottage,Country
- Property subtype: Single Family Residence, Residential
Materials
- Brick, Brick Veneer, Frame, Vinyl Siding
- Foundation: Combination
Condition
- New construction: No
- Year built: 1997
Utilities & green energy
- Sewer: Public Sewer
- Water: Public
- Utilities for property: Cable Available, Electricity Available, Electricity Connected, High Speed Internet Connected, Internet Available, Natural Gas Available, Natural Gas Connected, Phone Available, Sewer Available, Sewer Connected, Water Available, Water Connected
Community & HOA
Community
- Features: Pool
- Subdivision: Creekwalk Homes
HOA
- Has HOA: Yes
- Amenities included: Pool
- Services included: Maintenance Grounds
- HOA fee: $405 quarterly
- HOA name: Creekwalk HOA
- HOA phone: 865-908-6242
Location
- Region: Pigeon Forge
Financial & listing details
- Price per square foot: $331/sqft
- Tax assessed value: $197,000
- Annual tax amount: $810
- Date on market: 8/26/2024
- Listing terms: Cash,Conventional
- Electric utility on property: Yes
Price history
| Date | Event | Price |
|---|---|---|
| 12/27/2024 | Sold | $392,000-1.6%$331/sqft |
Source:  GSMAR, GSMMLS #302697 Report a problem GSMAR, GSMMLS #302697 Report a problem | ||
| 12/10/2024 | Pending sale | $398,500$337/sqft |
Source: GSMAR, GSMMLS #302697 Report a problem | ||
| 8/26/2024 | Listed for sale | $398,500-0.4%$337/sqft |
Source: GSMAR, GSMMLS #302697 Report a problem | ||
| 8/20/2024 | Listing removed | -- |
Source:  East Tennessee Realtors #1261029 Report a problem East Tennessee Realtors #1261029 Report a problem | ||
| 8/1/2024 | Price change | $399,900-5.9%$338/sqft |
Source: East Tennessee Realtors #1261029 Report a problem | ||
| 6/5/2024 | Price change | $424,900-7.6%$359/sqft |
Source: GSMAR, GSMMLS #268754 Report a problem | ||
| 3/27/2024 | Price change | $459,900-4.2%$388/sqft |
Source: GSMAR, GSMMLS #268754 Report a problem | ||
| 3/6/2024 | Listed for sale | $479,900+336.3%$405/sqft |
Source: GSMAR, GSMMLS #268754 Report a problem | ||
| 9/16/2003 | Sold | $110,000$93/sqft |
Source: Public Record Report a problem | ||
Public tax history
| Year | Property taxes | Tax assessment |
|---|---|---|
| 2024 | $810 | $49,250 |
| 2023 | $810 | $49,250 |
| 2022 | $810 | $49,250 |
| 2021 | -- | $49,250 +64.7% |
| 2020 | $616 +10.8% | $29,900 |
| 2019 | $556 -9.7% | $29,900 |
| 2018 | $616 0% | $29,900 |
| 2017 | $616 | $29,900 |
| 2016 | $616 | $29,900 -15.2% |
| 2015 | -- | $35,275 0% |
| 2014 | $646 | $35,282 |
| 2013 | $646 | $35,282 |
| 2012 | $646 | $35,282 |
| 2011 | $646 | $35,282 |
| 2010 | -- | $35,282 +14.3% |
| 2009 | $514 | $30,875 |
| 2008 | $514 | $30,875 |
| 2007 | $514 +13.7% | $30,875 |
| 2006 | $452 -17.9% | $30,875 |
| 2005 | $551 +14.1% | $30,875 +14.1% |
| 2004 | $483 +13.9% | $27,066 +0.5% |
| 2002 | $424 | $26,942 |
| 2001 | -- | $26,942 -75% |
| 2000 | -- | $107,769 |
Find assessor info on the county website
Neighborhood: 37863
Nearby homes
- $339,7002 bd2 ba1.1k sqft332 Creekwalk Blvd, Pigeon Forge, TN 37863Off Market

- $351,5002 bd2 ba1.1k sqftCreekwalk Blvd, Pigeon forge, TN 37863Off Market
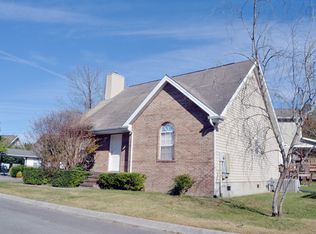
- $22,800-- bd-- ba-- sqftProgress Hill Dr, PIGEON FORGE, TN 37863Off Market
- $412,0003 bd2 ba1.4k sqft3239 Progress Hill Blvd, Pigeon Forge, TN 37863Off Market
- $421,0003 bd2 ba1.4k sqft3303 Progress Hill Blvd, Pigeon Forge, TN 37863Off Market
- $383,6004 bd3 ba1.1k sqft3202 Mill St, Pigeon Forge, TN 37863Off Market
- $426,4004 bd4 ba1.9k sqft3204 Mill St, Pigeon Forge, TN 37863Off Market
- $326,2002 bd2 ba1.1k sqft302 Creekwalk Blvd, Pigeon Forge, TN 37863Off Market
Nearby schools
GreatSchools rating
- 2/10Pigeon Forge Primary SchoolGrades: PK-3Distance: 3.7 mi
- 4/10Pigeon Forge Middle SchoolGrades: 7-9Distance: 1.6 mi
- 6/10Pigeon Forge High SchoolGrades: 10-12Distance: 1.8 mi
Get a cash offer in 3 minutes
Find out how much your home could sell for in as little as 3 minutes with a no-obligation cash offer.
Estimated market value
$378,400
Get a cash offer in 3 minutes
Find out how much your home could sell for in as little as 3 minutes with a no-obligation cash offer.
Estimated market value
$378,400
- Tennessee
- Sevier County
- Pigeon Forge
- 37863
- 334 Creekwalk Blvd
Nearby cities
Nearby zip codes
Other Pigeon Forge Topics
