Welcome to 334 Darlington, a beautiful brick-front home that's just four years new and set within a quiet subdivision where homes are thoughtfully spaced on generous lots. Sitting on over an acre, this property offers a rare sense of space and privacy with a fully fenced yard and multiple outdoor living areas, including a welcoming front sitting area, a covered back patio, and an additional seating space framed by a striking retaining wall. Inside, the main level is designed for flexibility and real life. Just off the entry to the left is a versatile flex space-originally intended as a formal dining room-now used as a home office, but easily adaptable to whatever your lifestyle needs. A bedroom and full bathroom on the main level add everyday convenience and guest flexibility. The kitchen anchors the home with an oversized 9.5+ foot island with a seamless flow into the main living area, making it ideal for both hosting and daily living. Upstairs, you'll find three spacious bedrooms, including a generous primary suite with dual vanities, ample storage, a private water closet, and a truly oversized walk-in closet. Laundry is conveniently located upstairs and includes a built-in folding table that lifts and lowers as needed. Thoughtful upgrades throughout the home include electric blinds in the primary bedroom, near the staircase, and at the back windows overlooking the backyard. The home also features abundant storage, a spacious two-car garage, plenty of driveway parking, and an extra slab that could accommodate a small RV or extra private parking. This home also offers ample yard space for future possibilities-including the option to add a pool if desired. All systems are like-new, the home is all-electric, and a septic system supports efficient utility use. A low-maintenance HOA helps preserve the neighborhood without overreaching. The location is conveniently located near the airport and offers an easy drive to all things Atlanta has to offer. zero down, no - PMI loan options available for eligible buyers - ask for details.
Closed
$455,000
334 Darlington Dr, Ellenwood, GA 30294
4beds
--sqft
Single Family Residence
Built in 2022
1 Acres Lot
$448,700 Zestimate®
$--/sqft
$2,351 Estimated rent
Home value
$448,700
$404,000 - $498,000
$2,351/mo
Zestimate® history
Owner options
List your home for rent
$2,351/mo
Rent Zestimate®
Find your next renter with Zillow Rental Manager. Plus, with online applications, you can quickly screen prospective tenants – for free.
$2,351/mo
Rent Zestimate®
Refinance and save
$3,233/mo
Est. payment
Refinancing to a lower rate could help reduce your monthly payments and save thousands over the life of the loan.
$3,233/mo
Est. payment
Explore your selling options
Work with a Zillow partner agent
Leverage their expertise and Zillow's premium Showcase listings to get your home seen by more buyers.
Get startedList with your own agent
Get your home in front of millions of buyers by listing it on Zillow.
Learn how to do itSell it yourself
Take full control of how buyers see your home on Zillow by listing For Sale by Owner (FSBO).
List your homeWhat's special
Zillow last checked:
Listing updated:
Listed by:
Jazmyne E Butler 770-421-5770,
Bolst, Inc.,
Joy McCall 678-446-4167,
Bolst, Inc.
Bought with:
Daniela Laurore, 381718
HomeSmart
Source: GAMLS,MLS#: 10681223
Facts & features
Interior
Bedrooms & bathrooms
- Bedrooms: 4
- Bathrooms: 3
- Full bathrooms: 3
- Main level bathrooms: 1
- Main level bedrooms: 1
Rooms
- Room types: Foyer, Laundry, Family Room
Dining room
- Features: Separate Room
Kitchen
- Features: Kitchen Island, Pantry, Solid Surface Counters
Heating
- Electric, Central
Cooling
- Electric, Ceiling Fan(s), Central Air
Appliances
- Included: Dishwasher, Microwave
- Laundry: Mud Room, Upper Level
Features
- Double Vanity, Split Bedroom Plan, Walk-In Closet(s)
- Flooring: Carpet, Other
- Windows: Double Pane Windows
- Basement: None
- Number of fireplaces: 1
Interior area
- Total structure area: 0
- Finished area above ground: 0
- Finished area below ground: 0
Property
Parking
- Total spaces: 2
- Parking features: Attached, Garage
- Has attached garage: Yes
Features
- Levels: Two
- Stories: 2
- Patio & porch: Deck, Patio
- Fencing: Fenced
- Body of water: None
Lot
- Size: 1 Acres
- Features: None
Details
- Parcel number: 044J01015000
Construction
Type & style
- Home type: SingleFamily
- Architectural style: Traditional
- Property subtype: Single Family Residence
Materials
- Concrete
- Foundation: Slab
- Roof: Composition
Condition
- Resale
- New construction: No
- Year built: 2022
Details
- Warranty included: Yes
Utilities & green energy
- Sewer: Septic Tank
- Water: Public
- Utilities for property: Water Available
Community & HOA
Community
- Features: None
- Security: Smoke Detector(s)
- Subdivision: Tuxedo Estates
HOA
- Has HOA: Yes
- Services included: Management Fee
- HOA fee: $400 annually
Location
- Region: Ellenwood
Financial & listing details
- Tax assessed value: $438,900
- Annual tax amount: $2,646
- Date on market: 1/29/2026
- Cumulative days on market: 22 days
- Listing agreement: Exclusive Right To Sell
- Listing terms: Cash,Conventional,FHA,VA Loan
Price history
| Date | Event | Price |
|---|---|---|
| 3/12/2026 | Sold | $455,000-1.1% |
Source:  GAMLS #10681223 Report a problem GAMLS #10681223 Report a problem | ||
| 2/20/2026 | Pending sale | $460,000 |
Source: GAMLS #10681223 Report a problem | ||
| 1/29/2026 | Listed for sale | $460,000+17.3% |
Source: GAMLS #10681223 Report a problem | ||
| 4/18/2022 | Sold | $392,000 |
Source: Public Record Report a problem | ||
| 11/8/2021 | Pending sale | $392,000 |
Source:  FMLS GA #6924183 Report a problem FMLS GA #6924183 Report a problem | ||
| 8/4/2021 | Price change | $392,000+1.3% |
Source: FMLS GA #6924183 Report a problem | ||
| 8/2/2021 | Listed for sale | $387,000 |
Source: FMLS GA #6924183 Report a problem | ||
Public tax history
| Year | Property taxes | Tax assessment |
|---|---|---|
| 2025 | $2,646 0% | $175,560 +7.4% |
| 2024 | $2,646 +27.5% | $163,480 +4.3% |
| 2023 | $2,075 +112.8% | $156,800 +612.7% |
| 2022 | $975 +30.9% | $22,000 +37.5% |
| 2021 | $745 | $16,000 |
Find assessor info on the county website
Neighborhood: 30294
Nearby homes
- $239,5003 bd2 ba1.5k sqft22 Hillside Ct, Ellenwood, GA 30294Sold

- $226,8003 bd2 ba1.4k sqft15 Hillside Ct, Ellenwood, GA 30294Off Market
- $235,2003 bd2 ba1.4k sqft14 Hillside Ct #2, Ellenwood, GA 30294Off Market
- $239,6003 bd2 ba1.4k sqft14 Hillside Ct, Ellenwood, GA 30294Off Market
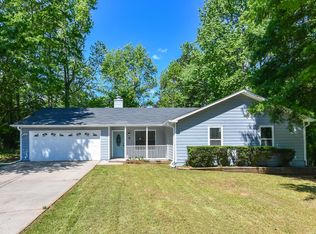
- $235,0003 bd2 ba1.5k sqft119 Scarborough Ct, Ellenwood, GA 30294Off Market
- $226,1003 bd2 ba1.6k sqft3 Hillside Ct, Ellenwood, GA 30294Off Market
- $226,5003 bd2 ba1.5k sqft117 Scarborough Ct, Ellenwood, GA 30294Off Market
- $220,1003 bd2 ba1.2k sqft96 Court, Ellenwood, GA 30294Off Market
Nearby schools
GreatSchools rating
- 6/10Austin Road Elementary SchoolGrades: PK-5Distance: 2.3 mi
- 7/10Austin Road Middle SchoolGrades: 6-8Distance: 2.1 mi
- 4/10Woodland High SchoolGrades: 9-12Distance: 5.6 mi
Schools provided by the listing agent
- Elementary: Austin Road
- Middle: Austin Road
- High: Woodland
Source: GAMLS. This data may not be complete. We recommend contacting the local school district to confirm school assignments for this home.
Get a cash offer in 3 minutes
Find out how much your home could sell for in as little as 3 minutes with a no-obligation cash offer.
Estimated market value
$448,700
Get a cash offer in 3 minutes
Find out how much your home could sell for in as little as 3 minutes with a no-obligation cash offer.
Estimated market value
$448,700
- Georgia
- Henry County
- Ellenwood
- 30294
- 334 Darlington Dr
Nearby cities
Nearby zip codes
Other Ellenwood Topics
