Welcome to this fully remodeled Heathrow pool home in highly sought after Lexington Green. Surrounded by 18 holes of manicured golf course, this neighborhood lies at the heart of Heathrow. Passing through the guard-gated entry and travelling along tree-canopied Heathrow Boulevard, with golf course and pond views, you will arrive at this beautiful address. Attention to detail was a priority during the recently completed renovation. This home includes a brand new tile roof (2024). Split floor plan positions the owner’s suite and office/den (4th bedroom) on the left side of the home. Bedrooms 2 and 3 sit behind a privacy pocket door flanking the 3rd bathroom on the home’s right side. Updates and upgrades include brand new hardwood flooring throughout the entire home, fully renovated kitchen with stainless steel Whirlpool appliance package, three fully-remodeled bathrooms including a stand-alone deep soaking tub, dual vanities and separate shower in the owner’s bath, the pool bath includes a floor-to-ceiling tiled shower and new vanity, the third (guest) bath comes complete with tub/shower combination and oversized vanity. Home sits on a POND-FRONT LOT with tranquil views of nature and wildlife from the screen enclosed pool lanai which include a separate space useful as a dog-run or gardening area. Fireplace with updated hearth will provide warmth and ambiance throughout the cool winter evenings. This home presents a rare opportunity to own a move-in ready remodel within the gates of Heathrow.
The membership based country club within the guard-gated community of Heathrow is owned by Concert Golf Partners. CGP is one of the most prominent Country Club owners nationally with more than 30 Golf/Country Clubs throughout the US (including 8 in Florida). Heathrow provides a wide range of living options from quaint villas to multi-million dollar estate homes. There is something for every lifestyle in this prestigious community. Fast access to Interstate-4, Hwy-417 & Hwy-429, two Orlando airports (MCO & SFB), area beaches, downtown amenities, theme parks and attractions. Seminole County (“The Natural Choice”) is renowned for its high quality of outdoor living including the 14-mile Seminole Wekiva Trail, Sylvan Lake Park, Wekiva Springs State Park, Wilson’s Landing, Katie’s Landing, Seminole Soccer Complex and The Lake Mary Tennis Center. All of this within walking distance or a short drive from your doorstep will keep your lifestyle active year-round.
Sold for $780,000
$780,000
334 DEVON PLACE, LAKE MARY, FL 32746
4beds
2,482sqft
Single Family Residence
Built in 1992
9,784 Square Feet Lot
$824,500 Zestimate®
$314/sqft
$3,475 Estimated rent
Home value
$824,500
$783,000 - $874,000
$3,475/mo
Zestimate® history
Owner options
List your home for rent
$3,475/mo
Rent Zestimate®
Find your next renter with Zillow Rental Manager. Plus, with online applications, you can quickly screen prospective tenants – for free.
$3,475/mo
Rent Zestimate®
Refinance and save
$5,747/mo
Est. payment
Refinancing to a lower rate could help reduce your monthly payments and save thousands over the life of the loan.
$5,747/mo
Est. payment
Explore your selling options
Work with a Zillow partner agent
Leverage their expertise and Zillow's premium Showcase listings to get your home seen by more buyers.
Get startedList with your own agent
Get your home in front of millions of buyers by listing it on Zillow.
Learn how to do itSell it yourself
Take full control of how buyers see your home on Zillow by listing For Sale by Owner (FSBO).
List your homeWhat's special
Zillow last checked:
Listing updated:
Listed by:
Bill Miller 407-415-2263,
RE/MAX CENTRAL REALTY 407-333-4400
Bought with:
Rob Breese, III, 418814
RE/MAX TOWN & COUNTRY REALTY
Source: Stellar MLS,MLS#: O6246270 Originating MLS: Orlando Regional
Originating MLS: Orlando Regional
Facts & features
Interior
Bedrooms & bathrooms
- Bedrooms: 4
- Bathrooms: 3
- Full bathrooms: 3
Rooms
- Room types: Dining Room, Living Room, Utility Room
Primary bedroom
- Features: Ceiling Fan(s), Walk-In Closet(s)
- Level: First
- Area: 384 Square Feet
- Dimensions: 16x24
Bedroom 2
- Features: Ceiling Fan(s), Built-in Closet
- Level: First
- Area: 154 Square Feet
- Dimensions: 14x11
Bedroom 3
- Features: Ceiling Fan(s), Built-in Closet
- Level: First
- Area: 175.5 Square Feet
- Dimensions: 13.5x13
Bedroom 4
- Features: Ceiling Fan(s), Built-in Closet
- Level: First
- Area: 114 Square Feet
- Dimensions: 12x9.5
Primary bathroom
- Features: Garden Bath, Makeup/Vanity Space, Split Vanities, Tub with Separate Shower Stall
- Level: First
- Area: 202.5 Square Feet
- Dimensions: 13.5x15
Bathroom 2
- Features: Shower No Tub
- Level: First
- Area: 67.5 Square Feet
- Dimensions: 5x13.5
Bathroom 3
- Features: Tub With Shower
- Level: First
- Area: 66 Square Feet
- Dimensions: 12x5.5
Balcony porch lanai
- Level: First
- Area: 416.25 Square Feet
- Dimensions: 22.5x18.5
Dinette
- Level: First
- Area: 126 Square Feet
- Dimensions: 10.5x12
Dining room
- Level: First
- Area: 166.75 Square Feet
- Dimensions: 11.5x14.5
Family room
- Features: Ceiling Fan(s)
- Level: First
- Area: 323 Square Feet
- Dimensions: 19x17
Kitchen
- Features: Pantry
- Level: First
- Area: 176 Square Feet
- Dimensions: 11x16
Living room
- Features: Ceiling Fan(s)
- Level: First
- Area: 217 Square Feet
- Dimensions: 14x15.5
Heating
- Central
Cooling
- Central Air
Appliances
- Included: Dishwasher, Disposal, Electric Water Heater, Microwave, Range, Refrigerator
- Laundry: Electric Dryer Hookup, Inside, Laundry Room, Washer Hookup
Features
- Ceiling Fan(s), Eating Space In Kitchen, High Ceilings, Primary Bedroom Main Floor, Solid Surface Counters, Solid Wood Cabinets, Split Bedroom
- Flooring: Luxury Vinyl
- Doors: French Doors
- Has fireplace: Yes
- Fireplace features: Family Room, Wood Burning
Interior area
- Total structure area: 3,280
- Total interior livable area: 2,482 sqft
Property
Parking
- Total spaces: 2
- Parking features: Garage - Attached
- Attached garage spaces: 2
- Details: Garage Dimensions: 20x22
Features
- Levels: One
- Stories: 1
- Exterior features: Irrigation System, Rain Gutters
- Has private pool: Yes
- Pool features: Gunite, In Ground, Screen Enclosure
- Has spa: Yes
- Has view: Yes
- View description: Water, Pond
- Has water view: Yes
- Water view: Water,Pond
- Waterfront features: Pond
Lot
- Size: 9,784 Square Feet
- Dimensions: 75 x 132
- Features: Landscaped, Near Golf Course, Sidewalk
Details
- Parcel number: 12202951400000080
- Zoning: PUD
- Special conditions: None
Construction
Type & style
- Home type: SingleFamily
- Property subtype: Single Family Residence
Materials
- Stucco, Wood Frame
- Foundation: Slab
- Roof: Tile
Condition
- New construction: No
- Year built: 1992
Utilities & green energy
- Sewer: Public Sewer
- Water: Public
- Utilities for property: Cable Connected, Sewer Connected, Water Connected
Community & HOA
Community
- Features: Clubhouse, Deed Restrictions, Gated Community - Guard, Golf, Park, Playground
- Pet fee: $0 monthly
- Subdivision: LEXINGTON GREEN REP ONE
HOA
- Has HOA: Yes
- Services included: 24-Hour Guard, Common Area Taxes, Manager, Private Road
- HOA fee: $246 monthly
- HOA name: Sentry Management
- HOA phone: 407-333-0884
- Second HOA name: Heathrow
Location
- Region: Lake Mary
Financial & listing details
- Price per square foot: $314/sqft
- Tax assessed value: $663,838
- Annual tax amount: $3,773
- Date on market: 10/3/2024
- Cumulative days on market: 1 day
- Listing terms: Cash,Conventional,FHA,VA Loan
- Ownership: Fee Simple
- Total actual rent: 0
- Road surface type: Paved
Price history
| Date | Event | Price |
|---|---|---|
| 10/29/2024 | Sold | $780,000$314/sqft |
Source:  Stellar MLS #O6246270 Report a problem Stellar MLS #O6246270 Report a problem | ||
| 10/4/2024 | Pending sale | $780,000$314/sqft |
Source: Stellar MLS #O6246270 Report a problem | ||
| 10/3/2024 | Listed for sale | $780,000+52.9%$314/sqft |
Source: Stellar MLS #O6246270 Report a problem | ||
| 5/15/2024 | Sold | $510,000-7.3%$205/sqft |
Source: Stellar MLS #O6189015 Report a problem | ||
| 3/21/2024 | Pending sale | $549,900$222/sqft |
Source: Stellar MLS #O6189015 Report a problem | ||
Public tax history
| Year | Property taxes | Tax assessment |
|---|---|---|
| 2025 | $7,421 +107.6% | $566,908 +79.7% |
| 2024 | $3,574 +2.7% | $315,551 +3% |
| 2023 | $3,480 +0.9% | $306,360 +3% |
| 2022 | $3,447 -6% | $297,437 +3% |
| 2021 | $3,667 +0.8% | $288,774 +1.4% |
| 2020 | $3,638 +1% | $284,787 +2.3% |
| 2019 | $3,602 | $278,384 +1.9% |
| 2018 | $3,602 +0.8% | $273,193 +2.1% |
| 2017 | $3,572 +0.6% | $267,574 +1.4% |
| 2016 | $3,552 -1.8% | $263,905 +1.4% |
| 2015 | $3,617 | $260,249 +0.8% |
| 2014 | $3,617 +3.9% | $258,184 +1.5% |
| 2013 | $3,480 +6.6% | $254,368 +1.7% |
| 2012 | $3,265 -5.9% | $250,116 -4.2% |
| 2011 | $3,471 -0.2% | $260,946 +0.8% |
| 2010 | $3,477 +3.7% | $259,003 +2.7% |
| 2009 | $3,352 +3.8% | $252,194 +0.1% |
| 2008 | $3,230 -0.4% | $251,942 +3% |
| 2007 | $3,243 -5.8% | $244,604 +2.5% |
| 2006 | $3,443 +1.7% | $238,638 +3% |
| 2005 | $3,387 +0.2% | $231,687 +3% |
| 2004 | $3,379 +0.7% | $224,939 +1.9% |
| 2003 | $3,356 +1.1% | $220,745 +2.4% |
| 2002 | $3,321 +3.8% | $215,571 +4.6% |
| 2000 | $3,200 | $205,996 |
Find assessor info on the county website
Neighborhood: 32746
Nearby homes
- $689,6004 bd4 ba2.2k sqft338 Devon Pl, Lake Mary, FL 32746Off Market
- $622,6003 bd2 ba1.9k sqft330 Devon Pl, Lake Mary, FL 32746Off Market
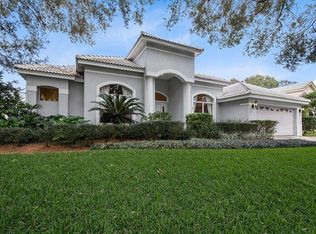
- $758,8004 bd3 ba2.4k sqft411 Devon Pl, Lake Mary, FL 32746Off Market
- $770,3004 bd3 ba2.6k sqft342 Devon Pl, Lake Mary, FL 32746Off Market

- $583,7003 bd2 ba2.1k sqft335 Devon Pl, Heathrow, FL 32746Off Market
- $669,3003 bd3 ba2.8k sqft339 Devon Pl, Heathrow, FL 32746Off Market
- $683,5004 bd3 ba2.4k sqft331 Devon Pl, Heathrow, FL 32746Off Market
- $769,0004 bd3 ba2.7k sqft417 Devon Pl, Lake Mary, FL 32746Off Market
Nearby schools
GreatSchools rating
- 10/10Heathrow Elementary SchoolGrades: PK-5Distance: 1.4 mi
- 6/10Markham Woods Middle SchoolGrades: 6-8Distance: 1.5 mi
- 5/10Seminole High SchoolGrades: 9-12Distance: 5.1 mi
Schools provided by the listing agent
- Elementary: Heathrow Elementary
- Middle: Markham Woods Middle
- High: Seminole High
Source: Stellar MLS. This data may not be complete. We recommend contacting the local school district to confirm school assignments for this home.
Get a cash offer in 3 minutes
Find out how much your home could sell for in as little as 3 minutes with a no-obligation cash offer.
Estimated market value
$824,500
Get a cash offer in 3 minutes
Find out how much your home could sell for in as little as 3 minutes with a no-obligation cash offer.
Estimated market value
$824,500
- Florida
- Seminole County
- Lake Mary
- 32746
- 334 DEVON PLACE
