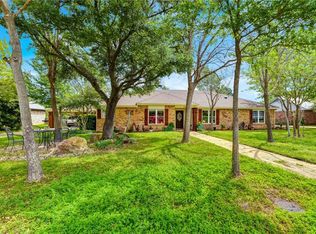
MULTIPLE OFFERS RECEIVED! SELLERS ARE REQUESTING BEST AND FINAL OFFERS BY 5:00PM MONDAY, FEBRUARY 2. Stunning Highland Village 3 bedroom, 2.5 bath, 2 living and 2 dining home with a pool backing to HV Doubletree Ranch Park that offers walking trails, fishing pond, splash pad, soccer fields, grand lawn, playground and more. This home has been extensively updated and offers a rare combination of turnkey interior finishes and exceptional outdoor living. The chef's kitchen features GE cafe' appliances, granite countertops, custom cabinets and under cabinet color changing lighting. All bathrooms have been completely remodeled. The split bedroom floorplan and 2 living and dining areas are perfect for family gatherings or entertaining. Enjoy overlooking the peaceful park and pond from your living room and primary suite. Your outdoor living boasts a sparkling pool, covered patio, landscaped yard plus a detached garage and electronic driveway gate. Additional highlights include Lutron Wifi programable shades, insulation added to reach R-30 in attic, updated lighting and ceiling fans throughout, gas fireplace with remote, plantation shutters plus so much more.
Sold
Price Unknown
334 Duvall Blvd, Highland Village, TX 75077
3beds
2,105sqft
Single Family Residence
Built in 1984
0.28 Acres Lot
$579,000 Zestimate®
$--/sqft
$4,024 Estimated rent
Home value
$579,000
$544,000 - $614,000
$4,024/mo
Zestimate® history
Owner options
List your home for rent
$4,024/mo
Rent Zestimate®
Find your next renter with Zillow Rental Manager. Plus, with online applications, you can quickly screen prospective tenants – for free.
$4,024/mo
Rent Zestimate®
Refinance and save
Refinancing to a lower rate could help reduce your monthly payments and save thousands over the life of the loan.
Explore your selling options
Work with a Zillow partner agent
Leverage their expertise and Zillow's premium Showcase listings to get your home seen by more buyers.
Get startedList with your own agent
Get your home in front of millions of buyers by listing it on Zillow.
Learn how to do itSell it yourself
Take full control of how buyers see your home on Zillow by listing For Sale by Owner (FSBO).
List your homeWhat's special
Sparkling poolLandscaped yardDetached garageSplit bedroom floorplanExceptional outdoor livingGranite countertopsCovered patio
Zillow last checked:
Listing updated:
Listed by:
Charlotte Wilcox 0471804 (866)277-6005,
All City Real Estate Ltd. Co 866-277-6005
Bought with:
Susan Skirvin
Coldwell Banker Apex, REALTORS
Source: NTREIS,MLS#: 21162481
Facts & features
Interior
Bedrooms & bathrooms
- Bedrooms: 3
- Bathrooms: 3
- Full bathrooms: 2
- 1/2 bathrooms: 1
Primary bedroom
- Features: Ceiling Fan(s), Double Vanity, En Suite Bathroom, Separate Shower, Walk-In Closet(s)
- Level: First
- Dimensions: 17 x 13
Bedroom
- Features: Ceiling Fan(s), Split Bedrooms
- Level: First
- Dimensions: 13 x 11
Bedroom
- Features: Ceiling Fan(s), Split Bedrooms
- Level: First
- Dimensions: 11 x 11
Breakfast room nook
- Level: First
- Dimensions: 11 x 10
Dining room
- Level: First
- Dimensions: 12 x 11
Family room
- Features: Ceiling Fan(s)
- Level: First
- Dimensions: 19 x 12
Kitchen
- Features: Built-in Features, Granite Counters, Pantry
- Level: First
- Dimensions: 12 x 10
Living room
- Features: Ceiling Fan(s), Fireplace
- Level: First
- Dimensions: 20 x 16
Utility room
- Features: Utility Room
- Level: First
- Dimensions: 6 x 6
Heating
- Central, Natural Gas
Cooling
- Central Air, Ceiling Fan(s), Electric
Appliances
- Included: Dishwasher, Gas Cooktop, Microwave, Refrigerator
- Laundry: Washer Hookup, Dryer Hookup, Laundry in Utility Room
Features
- Wet Bar, High Speed Internet, Cable TV, Vaulted Ceiling(s), Walk-In Closet(s)
- Flooring: Luxury Vinyl Plank, Tile
- Windows: Window Coverings
- Has basement: No
- Number of fireplaces: 1
- Fireplace features: Double Sided, Gas Log
Interior area
- Total interior livable area: 2,105 sqft
Property
Parking
- Total spaces: 3
- Parking features: Additional Parking, Door-Single, Driveway, Electric Gate, Garage Faces Front, Garage, Garage Door Opener, Garage Faces Side
- Attached garage spaces: 3
- Has uncovered spaces: Yes
Features
- Levels: One
- Stories: 1
- Patio & porch: Patio, Covered
- Exterior features: Rain Gutters
- Pool features: Gunite, In Ground, Pool
- Fencing: Wrought Iron
Lot
- Size: 0.28 Acres
- Features: Interior Lot, Irregular Lot, Landscaped, Subdivision, Sprinkler System, Few Trees
Details
- Parcel number: R94413
Construction
Type & style
- Home type: SingleFamily
- Architectural style: Traditional,Detached
- Property subtype: Single Family Residence
Materials
- Brick
- Foundation: Slab
- Roof: Composition
Condition
- Year built: 1984
Utilities & green energy
- Sewer: Public Sewer
- Water: Public
- Utilities for property: Electricity Connected, Natural Gas Available, Sewer Available, Separate Meters, Water Available, Cable Available
Community & HOA
Community
- Security: Security System Owned
- Subdivision: Montclair Estates
HOA
- Has HOA: No
Location
- Region: Highland Village
Financial & listing details
- Tax assessed value: $488,982
- Annual tax amount: $7,251
- Date on market: 1/30/2026
- Cumulative days on market: 4 days
- Listing terms: Cash,Conventional,FHA,VA Loan
- Exclusions: All exterior Blink cameras
- Electric utility on property: Yes
Price history
| Date | Event | Price |
|---|---|---|
| 3/6/2026 | Sold | -- |
Source: NTREIS #21162481 Report a problem | ||
| 2/11/2026 | Pending sale | $599,000$285/sqft |
Source: NTREIS #21162481 Report a problem | ||
| 2/3/2026 | Contingent | $599,000$285/sqft |
Source: NTREIS #21162481 Report a problem | ||
| 1/30/2026 | Listed for sale | $599,000+81.5%$285/sqft |
Source: NTREIS #21162481 Report a problem | ||
| 8/4/2020 | Listing removed | $330,000$157/sqft |
Source: Fathom Realty, LLC #14361241 Report a problem | ||
| 7/4/2020 | Pending sale | $330,000$157/sqft |
Source: Fathom Realty, LLC #14361241 Report a problem | ||
| 6/14/2020 | Listed for sale | $330,000+25284.6%$157/sqft |
Source: Fathom Realty, LLC #14361241 Report a problem | ||
| 8/3/2011 | Listing removed | $1,300$1/sqft |
Source: Keller Williams - Denton #11539518 Report a problem | ||
| 2/19/2011 | Listed for sale | $1,300$1/sqft |
Source: Keller Williams - Denton #11539518 Report a problem | ||
Public tax history
| Year | Property taxes | Tax assessment |
|---|---|---|
| 2025 | $7,251 -8.7% | $488,982 -2.6% |
| 2024 | $7,939 +0.8% | $502,034 +1.4% |
| 2023 | $7,878 +19.6% | $495,190 +39.7% |
| 2022 | $6,589 +2.2% | $354,506 +10% |
| 2021 | $6,445 +1.7% | $322,278 +8.6% |
| 2020 | $6,337 +0.6% | $296,751 +0.2% |
| 2019 | $6,299 -0.3% | $296,294 +3% |
| 2018 | $6,320 +28.4% | $287,788 +11.3% |
| 2017 | $4,924 | $258,560 +17.5% |
| 2016 | $4,924 +8.9% | $220,000 +2.2% |
| 2015 | $4,523 | $215,271 +10.4% |
| 2014 | $4,523 | $195,035 +1.4% |
| 2013 | $4,523 | $192,337 +2.6% |
| 2012 | -- | $187,398 -1% |
| 2011 | -- | $189,202 +0.8% |
| 2010 | -- | $187,713 +0.8% |
| 2009 | -- | $186,133 +5.2% |
| 2007 | -- | $176,960 +2.5% |
| 2006 | $4,465 +3.1% | $172,669 +3.5% |
| 2005 | $4,330 | $166,880 +2.9% |
| 2004 | -- | $162,166 -2.1% |
| 2003 | -- | $165,663 +3.8% |
| 2002 | -- | $159,673 +3.4% |
| 2001 | -- | $154,481 |
Find assessor info on the county website
Neighborhood: Montclair
Nearby homes
- $475,1003 bd2 ba2.3k sqft342 Duvall Blvd, Highland Village, TX 75077Off Market
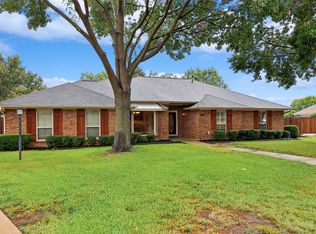
- $--3 bd3 ba2.2k sqft326 Duvall Blvd, Highland Village, TX 75077Sold
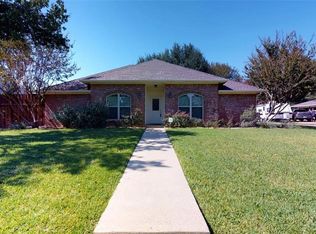
- $--3 bd2 ba2.1k sqft325 Duvall Blvd, Highland Village, TX 75077Sold

- $501,7003 bd2 ba2k sqft341 Duvall Blvd, Highland Village, TX 75077Off Market
- $390,6003 bd2 ba1.6k sqft350 Duvall Blvd, Highland Village, TX 75077Off Market
- $572,2003 bd3 ba3.1k sqft318 Duvall Blvd, Highland Village, TX 75077Off Market
- $400,3003 bd2 ba1.8k sqft349 Duvall Blvd, Highland Village, TX 75077Off Market
- $--3 bd2 ba1.7k sqft309 Duvall Blvd, Highland Village, TX 75077Sold
Nearby schools
GreatSchools rating
- 8/10Highland Village Elementary SchoolGrades: PK-5Distance: 0.6 mi
- 8/10Briarhill Middle SchoolGrades: 6-8Distance: 1.9 mi
- 8/10Marcus High SchoolGrades: 9-12Distance: 2.4 mi
Schools provided by the listing agent
- Elementary: Mcauliffe
- Middle: Briarhill
- High: Marcus
- District: Lewisville ISD
Source: NTREIS. This data may not be complete. We recommend contacting the local school district to confirm school assignments for this home.
Get a cash offer in 3 minutes
Find out how much your home could sell for in as little as 3 minutes with a no-obligation cash offer.
Estimated market value
$579,000
Get a cash offer in 3 minutes
Find out how much your home could sell for in as little as 3 minutes with a no-obligation cash offer.
Estimated market value
$579,000
- Texas
- Denton County
- Highland Village
- 75077
- Montclair
- 334 Duvall Blvd
Nearby cities
Nearby neighborhoods
Nearby zip codes
Other Highland Village Topics
- Apartments for Rent in 75077
- Houses for Sale in 75077
- Houses for Rent in 75077
- 75077 Real Estate
- Highland Village Condos
- Houses for Sale in Highland Village
- Newest Listings in Highland Village
- Highland Village Home Values
- Highland Village Real Estate Agents
- Highland Village Refinance
- Highland Village Mortgage Rates
