Beautifully maintained and thoughtfully updated, this charming Conshohocken twin is ideally situated in the highly desirable Upper Avenues, offering an exceptional combination of timeless architectural character, modern conveniences, and an outstanding location. Rich in Old World charm, the residence showcases original millwork, elegant decorative columns, beautiful stained-glass windows, and gleaming refinished hardwood floors, all complemented by an impressive collection of recent improvements. A welcoming front porch introduces the home's warm and inviting interiors, beginning with a gracious living room highlighted by exquisite period details and abundant natural light. The generously proportioned formal dining room provides an ideal setting for both intimate gatherings and gracious entertaining, while the beautifully renovated kitchen features updated cabinetry, modern appliances, and gas cooking. Completing the main level is a tastefully updated full bathroom with a shower, providing additional comfort and convenience. The second floor offers three comfortably sized bedrooms, each featuring hardwood flooring, along with a beautifully updated ceramic-tile hall bathroom. Among the home's many noteworthy improvements are a newer roof, replacement windows, a reconstructed front porch with new decking, renovated kitchen and bathrooms, fresh interior paint, and refinished hardwood floors. Particularly noteworthy is the installation of a high-velocity central air-conditioning system, thoughtfully designed to deliver modern comfort while preserving the home's original architectural integrity. The full, unfinished basement provides generous storage, a dedicated laundry area, and the convenience of an exterior walk-out entrance. Outdoors, the delightful rear yard offers an inviting setting for entertaining, gardening, or simply enjoying the outdoors, complemented by a covered rear porch, patio, and ample off-street parking accessible from the rear alley. Located within the Colonial School District, this exceptional property places you just moments from the vibrant heart of Conshohocken, with its acclaimed restaurants, charming cafés, boutiques, nightlife, neighborhood parks, and the scenic Schuylkill River Trail. The nearby Spring Mill SEPTA Regional Rail Station provides convenient access to Center City Philadelphia, while proximity to I-76, I-476, and the Pennsylvania Turnpike makes commuting throughout the region effortless. Combining the craftsmanship and architectural distinction of a bygone era with the comforts and conveniences of modern living, this wonderful residence presents a rare opportunity to enjoy one of Conshohocken's most desirable and convenient residential settings.
Pending
$425,000
334 E 8th Ave, Conshohocken, PA 19428
3beds
1,126sqft
Single Family Residence
Built in 1925
2,800 Square Feet Lot
$-- Zestimate®
$377/sqft
$-- HOA
What's special
Original millworkExquisite period detailsDelightful rear yardModern appliancesModern conveniencesWarm and inviting interiorsBeautifully renovated kitchen
- 32 days
- 761
- 43
Likely to sell faster than
Zillow last checked:
Listing updated:
Listed by:
Brian Stetler 610-996-1907,
BHHS Fox & Roach-Center City Walnut (215) 627-6005,
Listing Team: The Stetler Group
Source: Bright MLS,MLS#: PAMC2196772
Facts & features
Interior
Bedrooms & bathrooms
- Bedrooms: 3
- Bathrooms: 2
- Full bathrooms: 2
- Main level bathrooms: 1
Rooms
- Room types: Living Room, Dining Room, Kitchen, Basement, Full Bath
Basement
- Level: Lower
Dining room
- Level: Main
Other
- Level: Main
Kitchen
- Level: Main
Living room
- Level: Main
Heating
- Radiator, Natural Gas
Cooling
- Central Air, Electric
Appliances
- Included: Gas Water Heater
- Laundry: In Basement
Features
- Flooring: Hardwood
- Basement: Full,Exterior Entry,Unfinished
- Has fireplace: No
Interior area
- Total structure area: 1,126
- Total interior livable area: 1,126 sqft
- Finished area above ground: 1,126
- Finished area below ground: 0
Property
Parking
- Total spaces: 2
- Parking features: Driveway
- Uncovered spaces: 2
Accessibility
- Accessibility features: None
Features
- Levels: Two
- Stories: 2
- Pool features: None
Lot
- Size: 2,800 Square Feet
Details
- Additional structures: Above Grade, Below Grade
- Parcel number: 050000316003
- Zoning: RESIDENTIAL
- Special conditions: Standard
Construction
Type & style
- Home type: SingleFamily
- Architectural style: Straight Thru
- Property subtype: Single Family Residence
- Attached to another structure: Yes
Materials
- Brick
- Foundation: Stone
Condition
- Excellent
- New construction: No
- Year built: 1925
Utilities & green energy
- Electric: 100 Amp Service
- Sewer: Public Sewer
- Water: Public
Community & HOA
Community
- Subdivision: None Available
HOA
- Has HOA: No
Location
- Region: Conshohocken
- Municipality: CONSHOHOCKEN BORO
Financial & listing details
- Price per square foot: $377/sqft
- Tax assessed value: $90,420
- Annual tax amount: $3,424
- Date on market: 10/9/2026
- Listing agreement: Exclusive Right To Sell
- Listing terms: Cash,Conventional
- Ownership: Fee Simple
Estimated market value
Not available
Estimated sales range
Not available
Not available
Price history
| Date | Event | Price |
|---|---|---|
| 11/9/2026 | Pending sale | $425,000$377/sqft |
Source:  Bright MLS #PAMC2196772 Report a problem | ||
| 10/15/2026 | Listing removed | $425,000$377/sqft |
Source: Bright MLS #PAMC2196772 Report a problem | ||
| 10/9/2026 | Listed for sale | $425,000+66.7%$377/sqft |
Source: Bright MLS #PAMC2196772 Report a problem | ||
| 11/30/2017 | Listing removed | $2,200$2/sqft |
Source: Bhhs Fox & Roach-Ctrcty Walnut #1003292955 Report a problem | ||
| 11/22/2017 | Price change | $2,200+10%$2/sqft |
Source: Bhhs Fox & Roach-Ctrcty Walnut #1003292955 Report a problem | ||
| 10/25/2017 | Listed for rent | $2,000$2/sqft |
Source: BHHS Fox & Roach-Center City Walnut #7073790 Report a problem | ||
| 12/17/2014 | Sold | $255,000-5.5%$226/sqft |
Source: Public Record Report a problem | ||
| 11/6/2014 | Pending sale | $269,900-6.9%$240/sqft |
Source: BHHS Keystone Properties #6428091 Report a problem | ||
| 7/23/2014 | Listed for sale | $289,900+38%$257/sqft |
Source: Prudential Keystone Properties #6428091 Report a problem | ||
| 3/6/2008 | Sold | $210,000-12.5%$187/sqft |
Source: Public Record Report a problem | ||
| 2/27/2008 | Price change | $239,900+4.3%$213/sqft |
Source: NCI Report a problem | ||
| 12/23/2007 | Price change | $229,900-4.2%$204/sqft |
Source: ERA #5204331 Report a problem | ||
| 12/14/2007 | Listed for sale | $239,900$213/sqft |
Source: ERA #5204331 Report a problem | ||
Public tax history
| Year | Property taxes | Tax assessment |
|---|---|---|
| 2025 | $3,197 +3.6% | $90,420 |
| 2024 | $3,087 | $90,420 |
| 2023 | $3,087 +4.1% | $90,420 |
| 2022 | $2,967 +2.9% | $90,420 |
| 2021 | $2,883 +2.5% | $90,420 |
| 2020 | $2,814 +6.3% | $90,420 |
| 2019 | $2,646 +1.8% | $90,420 |
| 2018 | $2,599 +2.9% | $90,420 |
| 2017 | $2,525 +1.7% | $90,420 |
| 2016 | $2,484 +5.2% | $90,420 +2.5% |
| 2015 | $2,361 +1.9% | $88,190 |
| 2014 | $2,316 +1.9% | $88,190 |
| 2013 | $2,272 +2.5% | $88,190 |
| 2012 | $2,216 +3.7% | $88,190 |
| 2011 | $2,137 +1.2% | $88,190 |
| 2010 | $2,112 +2.9% | $88,190 |
| 2009 | $2,052 +13% | $88,190 |
| 2008 | $1,816 +1.9% | -- |
| 2007 | $1,782 +2.7% | -- |
| 2006 | $1,735 -0.4% | -- |
| 2005 | $1,742 +3.6% | -- |
| 2004 | $1,682 | -- |
| 2003 | $1,682 +2.2% | -- |
| 2002 | $1,646 +7.4% | -- |
| 2000 | $1,532 +2.2% | -- |
| 1999 | $1,499 | -- |
Find assessor info on the county website
Monthly payment
Est. payment
Payment breakdown
Explore the cost of this home by adjusting the details. Changes won't be saved.Climate risks
Neighborhood: 19428
Nearby schools
Schools provided by the listing agent
- District: Colonial
Source: Bright MLS. This data may not be complete. We recommend contacting the local school district to confirm school assignments for this home.
Similar homes
- $399,9002 bd3 ba1.4k sqft1 Maple Dr, Conshohocken, PA 19428For Sale
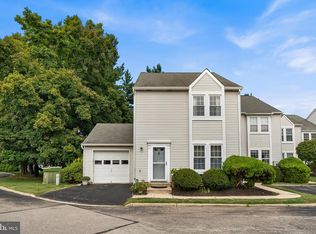
 MLS ID #PAMC2194470, Pam Butera, Keller Williams Real Estate-Blue Bell. Bright MLS
- $449,0003 bd2 ba1.4k sqft3027 Crescent Ave, Lafayette Hill, PA 19444For Sale
 MLS ID #PAMC2193798, Lori-Nan Engler, Redfin Corporation. Bright MLS
- $425,0003 bd2 ba1.1k sqft8428 Shawnee St, Philadelphia, PA 19118For Sale
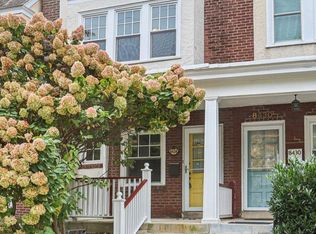 MLS ID #PAPH2681008, Ernie Tracy, BHHS Fox & Roach-Chestnut Hill. Bright MLS
- $399,0003 bd1 ba1k sqft2107 Dekalb Pike, Norristown, PA 19401For Sale
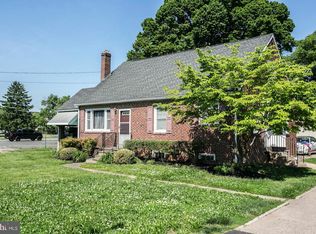 MLS ID #PAMC2179472, Donna Ragusa, Coldwell Banker Realty. Bright MLS
- $415,0003 bd1 ba1.1k sqft2721 W Walnut St, Colmar, PA 18915For SaleMLS ID #PAMC2199822, Cathy Shultz, RE/MAX Centre Realtors. Bright MLS
- $495,0003 bd2 ba1.4k sqft513 Bellaire Ave, Fort Washington, PA 19034For SaleMLS ID #PAMC2199754, Allison Wolf, BHHS Fox & Roach-Blue Bell. Bright MLS
- $405,0003 bd2 ba1.4k sqft402 Leverington Ave, Philadelphia, PA 19128For SaleMLS ID #PAPH2672934, Christine Ertz, Real of Pennsylvania. Bright MLS
- $417,0003 bd1 ba1.2k sqft3888 Krugel St, Hatboro, PA 19040For SaleMLS ID #PAMC2199244, David Spinosa, Keller Williams Real Estate-Horsham. Bright MLS
- $400,0003 bd2 ba1.2k sqft1214 Providence Rd, Springfield, PA 19064For SaleMLS ID #PADE2125242, Nelson Whitworth, Long & Foster Real Estate, Inc.. Bright MLS
- $449,0003 bd2 ba1.3k sqft228 Montgomery Ave, Haverford, PA 19041For SaleMLS ID #PAMC2193828, Debra Alberti, BHHS Fox & Roach-Haverford. Bright MLS
- $535,0003 bd2 ba1.6k sqft2740 Lantern Ln, Norristown, PA 19403For SaleMLS ID #PAMC2199146, Susan Proud, HomeSmart Nexus Realty Group - Blue Bell. Bright MLS
- $475,0003 bd2 ba1.6k sqft615 N Hills Ave, Glenside, PA 19038For SaleMLS ID #PAMC2194258, Lydia Vessels, Coldwell Banker Hearthside Realtors. Bright MLS
- $375,0003 bd2 ba1.4k sqft381 Larchwood Ave, Trevose, PA 19053For SaleMLS ID #PABU2134476, JoAnn Rakowski, BHHS Fox & Roach -Yardley/Newtown. Bright MLS
- $389,0003 bd2 ba1.3k sqft152 Shelbourne Rd, Havertown, PA 19083For SaleMLS ID #PADE2118122, Dan Mancini, EXP Realty, LLC. Bright MLS
- $364,9003 bd1 ba1.3k sqft507 N Manoa Rd, Havertown, PA 19083For SaleMLS ID #PADE2126278, Erica Deuschle, Keller Williams Main Line. Bright MLS
- $499,9993 bd3 ba1.6k sqft2246 Street Rd, Warrington, PA 18976For SaleMLS ID #PABU2134098, Diane Cardano-Casacio, CARDANO Realtors. Bright MLS
- $489,9003 bd2 ba1.4k sqft124 W 5th Ave, Collegeville, PA 19426For SaleMLS ID #PAMC2195312, Colleen Gular, RE/MAX 440 - Skippack. Bright MLS
- $374,9002 bd1 ba720 sqft467 Evergreen Ave, Philadelphia, PA 19128For SaleMLS ID #PAPH2664964, Paul Malitas, Realty Mark Associates. Bright MLS
- $315,0003 bd2 ba1.4k sqft324 E Vernon Rd, Philadelphia, PA 19119For SaleMLS ID #PAPH2668498, Deb Stanitz, Elfant Wissahickon-Chestnut Hill. Bright MLS
