Skip main navigation
Sold for $280,000
  • $280,000

    334 E Baltimore St, Taneytown, MD 21787

    3beds
    1,447sqft
    Single Family Residence
    Built in 1991
    8,000 Square Feet Lot
    $281,000 Zestimate®
    $194/sqft
    $2,475 Estimated rent

    Home value

    $281,000

    $256,000 - $309,000

    $2,475/mo

    Zestimate® history
    Loading
    Loading...

    Owner options

    List your home for rent

    $2,475/mo

    Rent Zestimate®

    Find your next renter with Zillow Rental Manager. Plus, with online applications, you can quickly screen prospective tenants – for free.

    Learn more

    $2,475/mo

    Rent Zestimate®

    Refinance and save

    $1,683/mo

    Est. payment

    Refinancing to a lower rate could help reduce your monthly payments and save thousands over the life of the loan.

    See today's rates

    $1,683/mo

    Est. payment

    Explore your selling options

    Work with a Zillow partner agent

    Leverage their expertise and Zillow's premium Showcase listings to get your home seen by more buyers.

    Get started

    List with your own agent

    Get your home in front of millions of buyers by listing it on Zillow.

    Learn how to do it

    Sell it yourself

    Take full control of how buyers see your home on Zillow by listing For Sale by Owner (FSBO).

    List your home

    What's special

    Deck for outdoor entertainingWarm inviting atmosphereNew stainless-steel appliances
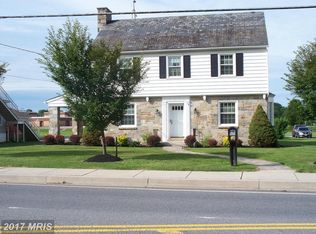
    Beautifully updated duplex located in the charming town of Taneytown. This home offers numerous recent upgrades, including new HVAC system and hot water heater (2023), new roof (2025), new thermostats (2025), new stainless-steel appliances, and new LVP and vinyl flooring throughout. Both the full bath and half bath have been upgraded, and a sprinkler system has been installed for added peace of mind. The interior is sunny and bright, featuring a spacious eat‑in kitchen with abundant natural light. The layout provides comfortable living spaces and a warm, inviting atmosphere. The basement also features a brick chimney for a wood stove —an ideal foundation for a future family room or cozy gathering space. Outside, enjoy a level backyard perfect for relaxing or recreation, along with a deck for outdoor entertaining. The property includes a large, detached garage that accommodates two vehicles plus additional workshop space in the rear. There is also a lawn shed for extra storage. Conveniently located close to schools, shopping, and community activities, this home offers both comfort and accessibility. A well‑maintained and move‑in‑ready property with exceptional upgrades throughout.

    Zillow last checked:

    Listing updated:

    Listed by:

    Leisa Rice 240-382-9799,

    Century 21 Market Professionals

    Bought with:

    Max Koteen, 664066

    Long & Foster Real Estate, Inc.

    Source: Bright MLS,MLS#: MDCR2033304MLS Logo

    Facts & features

    Interior

    Bedrooms & bathrooms
    • Bedrooms: 3
    • Bathrooms: 2
    • Full bathrooms: 1
    • 1/2 bathrooms: 1
    • Main level bathrooms: 1
    Primary bedroom
    • Features: Flooring - Carpet
    • Level: Upper
    • Area: 204 Square Feet
    • Dimensions: 12 X 17
    Bedroom 2
    • Features: Flooring - Carpet
    • Level: Upper
    • Area: 108 Square Feet
    • Dimensions: 9 X 12
    Bedroom 3
    • Features: Flooring - Carpet
    • Level: Upper
    • Area: 96 Square Feet
    • Dimensions: 8 X 12
    Kitchen
    • Features: Flooring - Vinyl
    • Level: Main
    • Area: 247 Square Feet
    • Dimensions: 13 X 19
    Laundry
    • Level: Lower
    Living room
    • Features: Flooring - Carpet
    • Level: Main
    • Area: 238 Square Feet
    • Dimensions: 14 X 17
    Storage room
    • Level: Lower
    Heating
    • Heat Pump, Electric
    Cooling
    • Heat Pump, Electric
    Appliances
    • Included: Dishwasher, Oven/Range - Electric, Refrigerator, Microwave, Dryer, Stainless Steel Appliance(s), Washer, Water Heater, Electric Water Heater
    • Laundry: In Basement, Laundry Room
    Features
    • Kitchen - Country, Combination Kitchen/Dining, Floor Plan - Traditional
    • Flooring: Carpet, Luxury Vinyl, Laminate
    • Doors: Storm Door(s)
    • Basement: Connecting Stairway,Exterior Entry,Full
    • Has fireplace: No
    Interior area
    • Total structure area: 1,447
    • Total interior livable area: 1,447 sqft
    • Finished area above ground: 1,200
    • Finished area below ground: 247

    Property

    Parking
    • Total spaces: 5
    • Parking features: Storage, Driveway, Off Street, Detached
    • Garage spaces: 2
    • Has uncovered spaces: Yes
    Accessibility
    • Accessibility features: 2+ Access Exits
    Features
    • Levels: Three
    • Stories: 3
    • Patio & porch: Deck, Porch
    • Exterior features: Sidewalks
    • Pool features: None
    • Has view: Yes
    • View description: Garden, Street
    Lot
    • Size: 8,000 sqft
    • Features: Level, Rear Yard, Front Yard
    Details
    • Additional structures: Above Grade, Below Grade
    • Parcel number: 0701032429
    • Zoning: RES
    • Special conditions: Standard

    Construction

    Type & style
    • Home type: SingleFamily
    • Architectural style: Colonial
    • Property subtype: Single Family Residence
    • Attached to another structure: Yes
    Materials
    • Vinyl Siding, Brick
    • Foundation: Permanent
    • Roof: Architectural Shingle
    Condition
    • Very Good
    • New construction: No
    • Year built: 1991

    Utilities & green energy

    • Electric: 200+ Amp Service
    • Sewer: Public Sewer
    • Water: Public
    • Utilities for property: Cable Available, Water Available, Sewer Available, Cable, Broadband, Fiber Optic

    Community & neighborhood

    Location
    • Region: Taneytown
    • Subdivision: None Available
    • Municipality: Taneytown

    Other

    Other facts
    • Listing agreement: Exclusive Right To Sell
    • Listing terms: Cash,Conventional,FHA,VA Loan,USDA Loan
    • Ownership: Fee Simple

    Price history

    DateEventPrice
    4/30/2026Sold$280,000+0%$194/sqft
    Source: Bright MLS #MDCR2033304 Report a problem
    4/1/2026Pending sale$279,900$193/sqft
    Source: Bright MLS #MDCR2033304 Report a problem
    3/21/2026Listed for sale$279,900+23.2%$193/sqft
    Source: Bright MLS #MDCR2033304 Report a problem
    12/22/2025Listing removed$2,350$2/sqft
    Source: Zillow Rentals Report a problem
    12/8/2025Price change$2,350-4.1%$2/sqft
    Source: Zillow Rentals Report a problem
    11/19/2025Listed for rent$2,450+6.5%$2/sqft
    Source: Zillow Rentals Report a problem
    10/18/2023Listing removed--
    Source: Zillow Rentals Report a problem
    9/29/2023Listed for rent$2,300$2/sqft
    Source: Zillow Rentals Report a problem
    8/7/2023Sold$227,122+0.9%$157/sqft
    Source: Bright MLS #MDCR2015264 Report a problem
    7/2/2023Pending sale$225,000$155/sqft
    Source: Bright MLS #MDCR2015264 Report a problem
    7/1/2023Listed for sale$225,000+23.6%$155/sqft
    Source: Bright MLS #MDCR2015264 Report a problem
    12/1/2020Sold$182,000+42.2%$126/sqft
    Source: Public Record Report a problem
    6/7/2004Sold$128,000$88/sqft
    Source: Public Record Report a problem

    Public tax history

    YearProperty taxesTax assessment
    2025$3,029 +7.6%$203,300 +8.4%
    2024$2,814 +9.1%$187,600 +9.1%
    2023$2,579 +3.6%$171,900
    2022$2,488 +3.8%$171,900 +7.5%
    2021$2,398 +3.9%$159,833 +3.9%
    2020$2,307 +2.1%$153,800
    2019$2,259 +218%$153,800 +4.4%
    2018$710 -67.1%$147,333 +2.2%
    2017$2,162 $144,100
    2016-- $144,100
    2015-- $144,100 -1.2%
    2014-- $145,800
    2013-- $145,800
    2012-- $145,800 -16.4%
    2011-- $174,470 +3.2%
    2010-- $169,046 +3.3%
    2009-- $163,623 +3.4%
    2008-- $158,200 +12.7%
    2007-- $140,336 +14.6%
    2006-- $122,473 +17.1%
    2005-- $104,610
    2004-- $104,610
    2003-- $104,610 -0.6%
    2002-- $105,260 +3%
    2001-- $102,210

    Find assessor info on the county website

    Neighborhood: 21787

    Nearby schools

    GreatSchools rating
    Schools provided by the listing agent
    • Elementary: Taneytown
    • Middle: Northwest
    • High: Francis Scott Key Senior
    • District: Carroll County Public Schools

    Source: Bright MLS. This data may not be complete. We recommend contacting the local school district to confirm school assignments for this home.

    Get a cash offer in 3 minutes
    Find out how much your home could sell for in as little as 3 minutes with a no-obligation cash offer.
    Estimated market value
    $281,000
    Get a cash offer in 3 minutes
    Find out how much your home could sell for in as little as 3 minutes with a no-obligation cash offer.
    Estimated market value
    $281,000