Skip main navigation
Closed
  • $540,000

    334 E Church St, Elmhurst, IL 60126

    3beds
    1,451sqft
    Single Family Residence
    Built in 1955
    7,583.8 Square Feet Lot
    $643,800 Zestimate®
    $372/sqft
    $3,303 Estimated rent

    Home value

    $643,800

    $612,000 - $676,000

    $3,303/mo

    Zestimate® history
    Loading
    Loading...

    Owner options

    List your home for rent

    $3,303/mo

    Rent Zestimate®

    Find your next renter with Zillow Rental Manager. Plus, with online applications, you can quickly screen prospective tenants – for free.

    Learn more

    $3,303/mo

    Rent Zestimate®

    Refinance and save

    $3,772/mo

    Est. payment

    Refinancing to a lower rate could help reduce your monthly payments and save thousands over the life of the loan.

    See today's rates

    $3,772/mo

    Est. payment

    Explore your selling options

    Work with a Zillow partner agent

    Leverage their expertise and Zillow's premium Showcase listings to get your home seen by more buyers.

    Get started

    List with your own agent

    Get your home in front of millions of buyers by listing it on Zillow.

    Learn how to do it

    Sell it yourself

    Take full control of how buyers see your home on Zillow by listing For Sale by Owner (FSBO).

    List your home

    What's special

    Fireplace insertModern eleganceWood beamsStylish backsplashSleek quartz countertopsNew landscapingNew roof
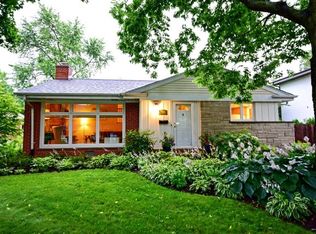
    Welcome to this stunning 3 bedroom split-level home that has been remodeled from top to bottom, offering a perfect blend of modern elegance and comfortable living. As you step inside, you'll be greeted by an open living and dining room filled with natural light streaming through a large picture window, plus a vaulted ceiling and new vinyl wood plank flooring that seamlessly flows throughout the main level. The Instagram-worthy all-new kitchen, features soft-close cabinets, sleek quartz countertops, a stylish backsplash, stainless steel appliances, a large peninsula with seating, and a new skylight illuminates the heart of the home. The kitchen is open to the family room, a cozy retreat adorned with cathedral ceilings with wood beams, additional new skylights, and a beautiful brick fireplace serving as the focal point of the room. Upstairs you'll find 3 nicely sized bedrooms and a new modern bathroom showcasing contemporary design. The lower level features another new full bathroom, an updated recreation room with space for an office area, and a large laundry/storage room - plus there's additional storage space with an attached crawl that is fully encapsulated (2019). Outdoors, enjoy the delightful patio with firepit, new landscaping and the beautiful fenced backyard. So many other big-ticket updates have been completed for you: new roof + tuckpointing (2023), new HVAC + humidifier, fireplace insert + doors, sewer cleaned and lined with front yard access installed (2022), and new electrical panel, skylights, and window treatments (2020). Amazing location just steps from town, train and schools, plus easy access to 290/294. Highly rated schools: Edison Elementary, Sandburg Middle, York Community HS. This home is a must see!

    Zillow last checked:

    Listing updated:

    Listing courtesy of:

    Amy DeRango 847-529-5883,

    @properties Christie's International Real Estate,

    Sarah Bonk 262-745-6616,

    @properties Christie's International Real Estate

    Bought with:

    Gina Brigham

    L.W. Reedy Real Estate

    Source: MRED as distributed by MLS GRID,MLS#: 11814133MLS Logo

    Facts & features

    Interior

    Bedrooms & bathrooms
    • Bedrooms: 3
    • Bathrooms: 2
    • Full bathrooms: 2
    Primary bedroom
    • Features: Flooring (Carpet), Window Treatments (Blinds)
    • Level: Second
    • Area: 204 Square Feet
    • Dimensions: 17X12
    Bedroom 2
    • Features: Flooring (Carpet), Window Treatments (Blinds)
    • Level: Second
    • Area: 120 Square Feet
    • Dimensions: 12X10
    Bedroom 3
    • Features: Flooring (Carpet), Window Treatments (Blinds)
    • Level: Second
    • Area: 120 Square Feet
    • Dimensions: 12X10
    Dining room
    • Features: Flooring (Vinyl)
    Family room
    • Features: Flooring (Vinyl), Window Treatments (Skylight(s))
    • Level: Main
    • Area: 224 Square Feet
    • Dimensions: 16X14
    Foyer
    • Features: Flooring (Vinyl)
    • Level: Main
    • Area: 30 Square Feet
    • Dimensions: 6X5
    Kitchen
    • Features: Kitchen (Island, Updated Kitchen), Flooring (Vinyl), Window Treatments (Skylight(s))
    • Level: Main
    • Area: 234 Square Feet
    • Dimensions: 18X13
    Laundry
    • Level: Lower
    • Area: 135 Square Feet
    • Dimensions: 15X9
    Living room
    • Features: Flooring (Vinyl), Window Treatments (Blinds)
    • Level: Main
    • Area: 288 Square Feet
    • Dimensions: 24X12
    Recreation room
    • Features: Flooring (Carpet)
    • Level: Lower
    • Area: 221 Square Feet
    • Dimensions: 17X13
    Heating
    • Natural Gas
    Cooling
    • Central Air
    Appliances
    • Included: Range, Microwave, Dishwasher, Refrigerator, Washer, Dryer, Disposal, Stainless Steel Appliance(s), Humidifier
    • Laundry: Sink
    Features
    • Windows: Skylight(s)
    • Basement: Finished,Crawl Space,Partial
    • Number of fireplaces: 1
    • Fireplace features: Gas Log, Family Room
    Interior area
    • Total structure area: 1,969
    • Total interior livable area: 1,451 sqft
    • Finished area below ground: 518

    Property

    Parking
    • Total spaces: 1
    • Parking features: Asphalt, Garage Door Opener, On Site, Garage Owned, Attached, Garage
    • Attached garage spaces: 1
    • Has uncovered spaces: Yes
    Accessibility
    • Accessibility features: No Disability Access
    Features
    • Patio & porch: Patio
    • Fencing: Fenced
    Lot
    • Size: 7,583 sqft
    • Dimensions: 111 X 33 X 101 X 60 X 45
    • Features: Irregular Lot, Mature Trees
    Details
    • Additional structures: None
    • Parcel number: 0601407022
    • Special conditions: None
    • Other equipment: Ceiling Fan(s), Sump Pump

    Construction

    Type & style
    • Home type: SingleFamily
    • Property subtype: Single Family Residence
    Materials
    • Brick, Cedar
    • Roof: Asphalt
    Condition
    • New construction: No
    • Year built: 1955

    Utilities & green energy

    • Electric: 100 Amp Service
    • Sewer: Public Sewer
    • Water: Public

    Community & neighborhood

    Security
    • Security features: Carbon Monoxide Detector(s)
    Community
    • Community features: Park, Curbs, Sidewalks, Street Lights, Street Paved
    Location
    • Region: Elmhurst
    • Subdivision: Brynhaven

    HOA & financial

    HOA
    • Services included: None

    Other

    Other facts
    • Listing terms: Conventional
    • Ownership: Fee Simple

    Price history

    DateEventPrice
    8/9/2023Sold$540,000-1.8%$372/sqft
    Source: MRED as distributed by MLS GRID #11814133 Report a problem
    7/26/2023Pending sale$550,000$379/sqft
    Source: MRED as distributed by MLS GRID #11814133 Report a problem
    6/28/2023Contingent$550,000$379/sqft
    Source: MRED as distributed by MLS GRID #11814133 Report a problem
    6/22/2023Listed for sale$550,000+34.2%$379/sqft
    Source: MRED as distributed by MLS GRID #11814133 Report a problem
    5/9/2019Sold$409,900$282/sqft
    Source: MRED as distributed by MLS GRID #10304240 Report a problem
    3/19/2019Pending sale$409,900$282/sqft
    Source: L.W. Reedy Real Estate #10304240 Report a problem
    3/11/2019Listed for sale$409,900+28.1%$282/sqft
    Source: L.W. Reedy Real Estate #10304240 Report a problem
    6/10/2003Sold$320,000+41.6%$221/sqft
    Source: Public Record Report a problem
    3/28/2000Sold$226,000$156/sqft
    Source: Public Record Report a problem

    Public tax history

    YearProperty taxesTax assessment
    2024$9,715 +18.7%$169,207 +18.4%
    2023$8,187 +3.5%$142,860 +4.7%
    2022$7,914 +2.6%$136,510 +2.6%
    2021$7,715 +4%$133,110 +2.2%
    2020$7,415 +2.2%$130,190 +5.2%
    2019$7,255 +7.5%$123,780 +7.7%
    2018$6,747 +2.3%$114,910 +4.9%
    2017$6,595 +2.2%$109,500 +6.1%
    2016$6,450 +1.1%$103,160 +7.3%
    2015$6,378 -12.1%$96,110 -4.1%
    2014$7,258 +1.1%$100,180 -1.4%
    2013$7,180 +2.4%$101,590 -6.2%
    2012$7,015 +4.8%$108,270 -7.9%
    2011$6,695 +2.1%$117,550 -6.8%
    2010$6,560 +4%$126,140 -6.8%
    2009$6,311 +6%$135,350
    2008$5,954 +5%$135,350 +8.8%
    2007$5,673 +6%$124,400 +10.9%
    2006$5,350 +4.1%$112,170 +6.9%
    2005$5,140 +10.5%$104,930 +6.3%
    2004$4,650 +3.4%$98,710 +10.1%
    2003$4,496 -3.1%$89,660 +4.5%
    2002$4,641 +7.1%$85,810 +8.8%
    2001$4,334 +3.3%$78,900 +5.2%
    2000$4,194 $75,000

    Find assessor info on the county website

    Neighborhood: 60126

    Nearby schools

    GreatSchools rating
    Schools provided by the listing agent
    • Elementary: Edison Elementary School
    • Middle: Sandburg Middle School
    • High: York Community High School
    • District: 205

    Source: MRED as distributed by MLS GRID. This data may not be complete. We recommend contacting the local school district to confirm school assignments for this home.

    Get a cash offer in 3 minutes
    Find out how much your home could sell for in as little as 3 minutes with a no-obligation cash offer.
    Estimated market value
    $643,800
    Get a cash offer in 3 minutes
    Find out how much your home could sell for in as little as 3 minutes with a no-obligation cash offer.
    Estimated market value
    $643,800