Rare opportunity to own a beautifully remodeled North Central estate on an extraordinary 54,128 SF irrigated lot tucked away on a quiet cul-de-sac. Surrounded by lush mature landscaping, citrus trees and rose gardens, this private retreat offers 6 bedrooms and 6.5 baths. The single-level main residence features 4 bedrooms, 4.5 baths, restored hardwood floors, crown moulding, beautiful chef's kitchen with custom walnut island, granite countertops, Wolf & Sub-Zero appliances and butler's kitchen. A private 2-bedroom, 2-bath guest house with full kitchen offers incredible flexibility. Heated saltwater pool & spa, covered patios, outdoor fireplace, gazebo, outdoor kitchen and 3-car garage complete this exceptional estate. Rare opportunity to own a beautifully remodeled estate property on a quiet cul-de-sac in the heart of North Central Phoenix. Set on an extraordinary 54,128 SF irrigated lot, this private retreat is surrounded by lush mature landscaping, citrus trees and beautiful rose bushes, creating a welcoming sense of arrival and exceptional privacy.
PROPERTY HIGHLIGHTS
" 54,128 SF irrigated estate lot
" Approximately 5,245 square feet
" Single-level residence
" 6 Bedrooms | 6.5 Bathrooms
" Main Residence: 4 Bedrooms | 4.5 Bathrooms
" Guest House: 2 Bedrooms | 2 Bathrooms + Full Kitchen
" 3-car garage
" Quiet North Central cul-de-sac
" Beautifully remodeled throughout
" New Sierra Pacific & Pella doors and windows
" Custom front door
" Original hardwood flooring, beautifully restored
" Extensive crown moulding throughout
" Nest programmable thermostats
" Exceptional indoor/outdoor living
" Lush, mature irrigated grounds
MAIN RESIDENCE
" Original restored hardwood flooring
" Extensive crown moulding
" New Sierra Pacific & Pella doors and windows
" Upgraded bathrooms and designer finishes
" Restoration Hardware vanities, mirrors & lighting
" Upgraded fixtures and countertops
" Stone fireplace in family room
" In-ceiling speakers
CHEF'S KITCHEN & BUTLER'S KITCHEN
" Custom cabinetry throughout
" Custom walnut kitchen island with granite countertop
" Premium granite countertops
" 48" Sub-Zero refrigerator/freezer
" Sub-Zero dual freezer drawers
" Sub-Zero dual-zone refrigerator drawers
" 6-burner Wolf gas range & oven
" Butler's kitchen
" KitchenAid electric wall oven
" KitchenAid built-in microwave
" Sub-Zero ice maker
" Kitchen Aid Dishwasher
PRIVATE GUEST HOUSE
" 2 Bedrooms
" 2 Bathrooms
" Attached 1 Car Garage
" Full kitchen
" Private living accommodations
" Ideal for guests, extended family or multigenerational living
" Flexible additional space ideal for office, fitness studio, gym or media room (or bed #6)
RESORT-STYLE OUTDOOR LIVING
" Expansive 54,128 SF irrigated grounds
" Lush mature landscaping
" Citrus trees and rose gardens
" Heated saltwater pool & spa
" Custom pool tile
" Covered outdoor living areas
" Brick covered patio
" Outdoor fireplace
" Gazebo
" Outdoor grilling/kitchen area
" Pool, spa & patio speakers
" Water feature
POOL & SPA SYSTEMS
" Pentair IntelliCenter pool control with remote app access
" Pentair IntelliChlor salt chlorination system
" Pentair MasterTemp 400,000 BTU gas heater
" Paramount in-floor cleaning system
" Variable-speed pump
HOME FEATURES
" Nest programmable thermostats
" Security system
" In-ceiling interior speakers
" Outdoor pool, spa & patio speakers
3-CAR GARAGE
" Spacious 3-car garage
" Garage storage
A RARE NORTH CENTRAL OPPORTUNITY
Estate properties of this scale, privacy and setting rarely become available in North Central Phoenix. With more than an acre of lush irrigated grounds, a beautifully remodeled main residence, private guest house, resort-style backyard and 3-car garage, 334 E. Glenn Drive presents an exceptional opportunity to own a true North Central estate.
Sold for $3,325,000
$3,325,000
334 E GLENN Drive, Phoenix, AZ 85020
6beds
5,242sqft
Single Family Residence
Built in 1948
1.24 Acres Lot
$3,324,800 Zestimate®
$634/sqft
$-- Estimated rent
Home value
$3,324,800
$3.06M - $3.59M
Not available
Zestimate® history
Owner options
List your home for rent
Find your next renter with Zillow Rental Manager. Plus, with online applications, you can quickly screen prospective tenants – for free.
Refinance and save
$15,193/mo
Est. payment
Refinancing to a lower rate could help reduce your monthly payments and save thousands over the life of the loan.
$15,193/mo
Est. payment
Explore your selling options
Work with a Zillow partner agent
Leverage their expertise and Zillow's premium Showcase listings to get your home seen by more buyers.
Get startedList with your own agent
Get your home in front of millions of buyers by listing it on Zillow.
Learn how to do itSell it yourself
Take full control of how buyers see your home on Zillow by listing For Sale by Owner (FSBO).
List your homeWhat's special
Garage storageCovered patiosOutdoor fireplaceCustom pool tileSecurity systemCrown mouldingLush mature irrigated grounds
Zillow last checked:
Listing updated:
Listed by:
Janeen M Gelinas 480-221-7379,
Compass
Bought with:
Janeen M Gelinas, BR531726000
Compass
Source: ARMLS,MLS#: 7064651
Facts & features
Interior
Bedrooms & bathrooms
- Bedrooms: 6
- Bathrooms: 7
- Full bathrooms: 6
- 1/2 bathrooms: 1
Heating
- Forced Air, Natural Gas
Cooling
- Central Air, Ceiling Fan(s)
Appliances
- Included: Dryer, Washer, Refrigerator, Built-in Microwave, Dishwasher, Disposal, Gas Range, Electric Oven
- Laundry: Inside
Features
- High Speed Internet, Granite Counters, Double Vanity, Other, Eat-in Kitchen, Breakfast Bar, 9+ Flat Ceilings, No Interior Steps, Kitchen Island, Full Bth Master Bdrm, Separate Shwr & Tub
- Flooring: Carpet, Tile, Wood
- Windows: Screens, Double Pane Windows
- Has basement: No
- Number of fireplaces: 1
- Fireplace features: Exterior Fireplace, Living Room
Interior area
- Total structure area: 5,242
- Total interior livable area: 5,242 sqft
Property
Parking
- Total spaces: 3
- Parking features: Garage Door Opener, Attch'd Gar Cabinets
- Garage spaces: 3
Features
- Stories: 1
- Patio & porch: Covered, Patio
- Exterior features: Private Yard, Built-in Barbecue
- Has private pool: Yes
- Pool features: Variable Speed Pump, Outdoor Pool, Heated
- Has spa: Yes
- Spa features: Private
- Fencing: Block,Chain Link,Wrought Iron
Lot
- Size: 1.24 Acres
- Features: North/South Exposure, Sprinklers In Rear, Sprinklers In Front, Cul-De-Sac, Grass Front, Grass Back, Synthetic Grass Back, Irrigation Front, Irrigation Back
Details
- Additional structures: Gazebo
- Parcel number: 16030005
Construction
Type & style
- Home type: SingleFamily
- Architectural style: Ranch
- Property subtype: Single Family Residence
Materials
- Brick Veneer, Wood Frame, Painted, Brick
- Foundation: Concrete Perimeter
- Roof: Composition
Condition
- Year built: 1948
Utilities & green energy
- Sewer: Public Sewer
- Utilities for property: Natural Gas Connected
Green energy
- Energy efficient items: Multi-Zones
- Water conservation: Tankless Ht Wtr Heat
Community & HOA
Community
- Security: Security System Owned
- Subdivision: COUNTRY GARDENS
HOA
- Has HOA: No
- Services included: No Fees
Location
- Region: Phoenix
Financial & listing details
- Price per square foot: $634/sqft
- Tax assessed value: $1,819,000
- Annual tax amount: $11,651
- Date on market: 8/19/2026
- Cumulative days on market: 43 days
- Listing terms: Cash,Conventional
- Ownership: Fee Simple
Price history
| Date | Event | Price |
|---|---|---|
| 9/30/2026 | Sold | $3,325,000-2.2%$634/sqft |
Source:  ARMLS #7064651 Report a problem | ||
| 8/19/2026 | Listed for sale | $3,400,000+192.3%$649/sqft |
Source: ARMLS #7064651 Report a problem | ||
| 7/20/2015 | Sold | $1,163,250-13.8%$222/sqft |
Source: ARMLS #5255613 Report a problem | ||
| 3/26/2015 | Listed for sale | $1,350,000$258/sqft |
Source: HomeSmart #5255613 Report a problem | ||
Public tax history
| Year | Property taxes | Tax assessment |
|---|---|---|
| 2025 | $11,651 +5.2% | $181,900 -1.5% |
| 2024 | $11,079 +2.9% | $184,730 +116.6% |
| 2023 | $10,767 +3.2% | $85,293 -31.5% |
| 2022 | $10,428 +0.8% | $124,510 +9.6% |
| 2021 | $10,350 +2.4% | $113,600 +6.8% |
| 2020 | $10,109 +2.7% | $106,350 +8.8% |
| 2019 | $9,846 | $97,730 +8.5% |
| 2018 | $9,846 +1.6% | $90,070 +17.1% |
| 2017 | $9,694 +12.3% | $76,910 +1.3% |
| 2016 | $8,631 +9.5% | $75,920 +5.7% |
| 2015 | $7,885 | $71,820 +26.3% |
| 2014 | -- | $56,860 -5.7% |
| 2013 | -- | $60,320 -20.7% |
| 2012 | -- | $76,100 -12.2% |
| 2011 | -- | $86,650 +5.4% |
| 2010 | -- | $82,210 -23.1% |
| 2009 | -- | $106,930 -8.2% |
| 2008 | -- | $116,450 +14.6% |
| 2007 | -- | $101,600 +64.1% |
| 2006 | -- | $61,900 |
| 2005 | -- | $61,900 +27.2% |
| 2004 | -- | $48,650 |
| 2003 | -- | $48,650 +20.3% |
| 2002 | -- | $40,450 |
Find assessor info on the county website
Neighborhood: Alhambra
Nearby homes
- $2,577,400-- bd3 ba5.9k sqft336 E Glenn Dr, Phoenix, AZ 85020Off Market
- $4,008,200-- bd7 ba6k sqft322 E Glenn Dr, Phoenix, AZ 85020Off Market
- $748,4003 bd2 ba2.5k sqft601 E Myrtle Ave, Phoenix, AZ 85020Off Market
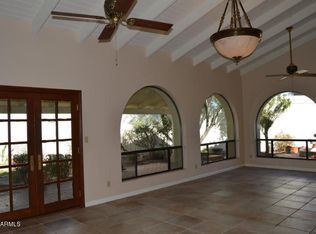
- $2,103,9005 bd-- ba4.6k sqft333 E Pomona Rd, Phoenix, AZ 85020Off Market
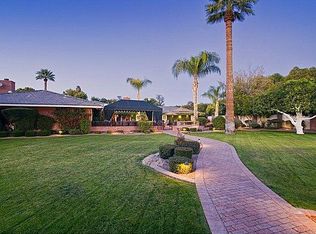
- $719,500-- bd2 ba2.5k sqft605 E Myrtle Ave, Phoenix, AZ 85020Off Market
- $1,751,9004 bd2 ba3.1k sqft345 E Pomona Rd, Phoenix, AZ 85020Off Market
- $2,787,1005 bd4 ba4.5k sqft333 E Glenn Dr, Phoenix, AZ 85020Off Market
- $701,2001 bd1 ba500 sqft602 E Myrtle Ave, Phoenix, AZ 85020Off Market
Nearby schools
GreatSchools rating
- 9/10Madison Richard Simis SchoolGrades: PK-4Distance: 0.4 mi
- 6/10Madison Meadows SchoolGrades: 5-8Distance: 0.7 mi
- 3/10Central High SchoolGrades: 9-12Distance: 2.7 mi
Schools provided by the listing agent
- Elementary: Madison Richard Simis School
- Middle: Madison Meadows School
- High: Central High School
- District: Madison Elementary District
Source: ARMLS. This data may not be complete. We recommend contacting the local school district to confirm school assignments for this home.
Get a cash offer in 3 minutes
Find out how much your home could sell for in as little as 3 minutes with a no-obligation cash offer.
Estimated market value
$3,324,800
Get a cash offer in 3 minutes
Find out how much your home could sell for in as little as 3 minutes with a no-obligation cash offer.
Estimated market value
$3,324,800
- Arizona
- Maricopa County
- Phoenix
- 85020
- Alhambra
- 334 E GLENN Drive
