Skip main navigation
Contingent
  • $969,900

    334 E Huntington Ln, Elmhurst, IL 60126

    5beds
    2,696sqft
    : 
    Loading
    Get pre-qualified
    Single Family Residence
    Built in 1955
    6,172 Square Feet Lot
    $956,700 Zestimate®
    $360/sqft
    $-- HOA

    What's special

    Five total bedroomsSpacious kitchenWet barOpen concept layoutVaulted ceilingsFour bedroomsLaundry upstairs
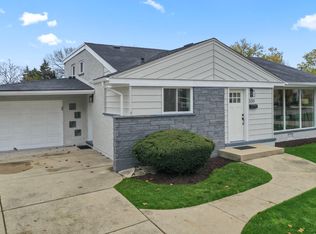
    Welcome to 334 Huntington Lane. This original ranch home added on a second story in late 2022 combining the original 1950's ranch with complete new construction feel and four bedrooms, two full bathrooms and laundry upstairs. Designed for both everyday living and entertaining, the first floor features an open concept layout with vaulted ceilings, a spacious kitchen, and an inviting living area complete with a wet bar. All big ticket improvements like newer mechanicals, roof, and windows add to the home's appeal and functionality. The finished basement offers even more versatility with a fifth bedroom and additional living space perfect for guests, a media room, or play area. There is already a rough-in for a third full bath next to the basement stairs. Outside, enjoy a generous backyard with pergola space ideal for relaxing or entertaining. Offering nearly 3,300+ square feet of total finished space with five total bedrooms, two and a half baths, and low property taxes for the area at $12,716, this home is a standout opportunity in one of Elmhurst's most established neighborhoods. An unbeatable location near Edison Elementary and Sandburg Middle School yet still walk to Downtown Elmhurst.
    41 days
    |
    129
    |
    4
    |

    Zillow last checked:

    Listing updated:

    Listed by:

    Kevin Layton 630-484-8644,

    Keller Williams Premiere Properties

    Source: MRED as distributed by MLS GRID,MLS#: 12659215MLS Logo

      Facts & features

      Interior

      Bedrooms & bathrooms
      • Bedrooms: 5
      • Bathrooms: 3
      • Full bathrooms: 2
      • 1/2 bathrooms: 1
      Rooms
      • Room types: Bedroom 5
      Primary bedroom
      • Features: Bathroom (Full)
      • Level: Second
      • Area: 196 Square Feet
      • Dimensions: 14X14
      Bedroom 2
      • Level: Second
      • Area: 117 Square Feet
      • Dimensions: 13X9
      Bedroom 3
      • Level: Second
      • Area: 117 Square Feet
      • Dimensions: 13X9
      Bedroom 4
      • Level: Second
      • Area: 90 Square Feet
      • Dimensions: 10X9
      Bedroom 5
      • Level: Basement
      • Area: 260 Square Feet
      • Dimensions: 13X20
      Dining room
      • Level: Main
      • Area: 234 Square Feet
      • Dimensions: 13X18
      Family room
      • Level: Main
      • Area: 165 Square Feet
      • Dimensions: 15X11
      Kitchen
      • Features: Kitchen (Eating Area-Table Space, Updated Kitchen)
      • Level: Main
      • Area: 240 Square Feet
      • Dimensions: 12X20
      Laundry
      • Level: Second
      • Area: 36 Square Feet
      • Dimensions: 6X6
      Living room
      • Level: Main
      • Area: 165 Square Feet
      • Dimensions: 15X11
      Heating
      • Natural Gas
      Appliances
      • Included: Range, Microwave, Dishwasher, Refrigerator, High End Refrigerator, Bar Fridge, Washer, Dryer, Range Hood
      • Laundry: Upper Level
      Features
      • Wet Bar, Open Floorplan, Dining Combo
      • Flooring: Hardwood
      • Basement: Partially Finished,Full
      • Number of fireplaces: 1
      • Fireplace features: Electric, Family Room
      Interior area
      • Total structure area: 0
      • Total interior livable area: 2,696 sqft

      Property

      Parking
      • Total spaces: 1
      • Parking features: Yes, Garage Owned, Attached, Garage
      • Attached garage spaces: 1
      Accessibility
      • Accessibility features: No Disability Access
      Features
      • Stories: 2
      Lot
      • Size: 6,172 Square Feet
      Details
      • Parcel number: 0601409003
      • Special conditions: Standard

      Construction

      Type & style
      • Home type: SingleFamily
      • Property subtype: Single Family Residence
      Materials
      • Vinyl Siding
      Condition
      • New construction: No
      • Year built: 1955
      • Major remodel year: 2022

      Utilities & green energy

      • Sewer: Public Sewer
      • Water: Public

      Community & HOA

      HOA
      • Services included: None
      Location
      • Region: Elmhurst

      Financial & listing details

      • Price per square foot: $360/sqft
      • Tax assessed value: $234,307
      • Annual tax amount: $12,132
      • Date on market: 5/28/2026
      • Ownership: Fee Simple

        Estimated market value

        $956,700

        $909,000 - $1.00M

        $4,344/mo

        Price history

        DateEventPrice
        6/6/2026Contingent$969,900$360/sqft
        Source: MRED as distributed by MLS GRID #12659215 Report a problem
        5/28/2026Listed for sale$969,900-0.5%$360/sqft
        Source: MRED as distributed by MLS GRID #12659215 Report a problem
        5/20/2026Listing removed$975,000$362/sqft
        Source: MRED as distributed by MLS GRID #12640091 Report a problem
        5/6/2026Listed for sale$975,000-2%$362/sqft
        Source: MRED as distributed by MLS GRID #12640091 Report a problem
        5/6/2026Listing removed$995,000$369/sqft
        Source: MRED as distributed by MLS GRID #12601894 Report a problem
        4/23/2026Price change$995,000-2.9%$369/sqft
        Source: MRED as distributed by MLS GRID #12601894 Report a problem
        4/17/2026Price change$1,025,000-2.4%$380/sqft
        Source: MRED as distributed by MLS GRID #12601894 Report a problem
        4/8/2026Listed for sale$1,050,000+116.5%$389/sqft
        Source: MRED as distributed by MLS GRID #12601894 Report a problem
        5/3/2022Sold$485,000+1%$180/sqft
        Source: MRED as distributed by MLS GRID #11352858 Report a problem
        3/23/2022Contingent$480,000$178/sqft
        Source: MRED as distributed by MLS GRID #11352858 Report a problem
        3/21/2022Listed for sale$480,000+15.7%$178/sqft
        Source: MRED as distributed by MLS GRID #11352858 Report a problem
        3/21/2022Listing removed--
        Source: MRED as distributed by MLS GRID #11145405 Report a problem
        7/6/2021Listed for sale$414,900-3.5%$154/sqft
        Source: MRED as distributed by MLS GRID #11145405 Report a problem
        7/6/2021Listing removed--
        Source: MRED as distributed by MLS GRID #11117145 Report a problem
        6/17/2021Listed for sale$429,900$159/sqft
        Source: MRED as distributed by MLS GRID #11117145 Report a problem
        6/11/2021Contingent$429,900$159/sqft
        Source: MRED as distributed by MLS GRID #11117145 Report a problem
        6/9/2021Listed for sale$429,900+49.5%$159/sqft
        Source: MRED as distributed by MLS GRID #11117145 Report a problem
        5/29/2015Sold$287,500-8.7%$107/sqft
        Source: MRED as distributed by MLS GRID #08737824 Report a problem
        4/15/2015Pending sale$315,000$117/sqft
        Source: Berkshire Hathaway HomeServices KoenigRubloff Realty Group #08737824 Report a problem
        4/8/2015Price change$315,000+5.9%$117/sqft
        Source: Berkshire Hathaway HomeServices KoenigRubloff Realty Group #08737824 Report a problem
        4/6/2015Listed for sale$297,500$110/sqft
        Source: Berkshire Hathaway HomeServices KoenigRubloff Realty Group #08737824 Report a problem
        2/11/2015Listing removed$297,500$110/sqft
        Source: Berkshire Hathaway HomeServices KoenigRubloff Realty Group #08737824 Report a problem
        10/16/2014Price change$297,500-2.5%$110/sqft
        Source: Berkshire Hathaway HomeServices KoenigRubloff Realty Group #08737824 Report a problem
        9/27/2014Listed for sale$305,000+19.4%$113/sqft
        Source: Berkshire Hathaway HomeServices KoenigRubloff Realty Group #08737824 Report a problem
        11/14/2002Sold$255,500$95/sqft
        Source: Public Record Report a problem

        Public tax history

        YearProperty taxesTax assessment
        2024$12,132 +8.8%$234,307 +8.1%
        2023$11,150 +42.5%$216,670 +60.5%
        2022$7,824 +2.6%$135,020 +2.6%
        2021$7,627 +4%$131,660 +2.2%
        2020$7,331 +2.2%$128,780 +5.2%
        2019$7,172 +1%$122,430 +1.5%
        2018$7,101 +2.3%$120,620 +4.9%
        2017$6,941 +16.4%$114,940 +19.9%
        2016$5,963 -16.5%$95,830 -5%
        2015$7,140 -2%$100,880 +6.7%
        2014$7,286 +7.9%$94,550 -1.4%
        2013$6,751 +2.3%$95,880 -6.2%
        2012$6,597 +4.7%$102,180 -7.9%
        2011$6,299 +2%$110,950 -6.8%
        2010$6,174 +3.9%$119,060 -6.8%
        2009$5,939 +6%$127,740
        2008$5,605 +4.9%$127,740 +8.8%
        2007$5,341 +6.1%$117,410 +10.9%
        2006$5,035 +4.1%$105,860 +6.9%
        2005$4,836 +10.5%$99,030 +6.3%
        2004$4,375 +3.4%$93,160 +10.1%
        2003$4,232 +17%$84,610 +25.1%
        2002$3,617 +7.2%$67,650 +8.7%
        2001$3,375 +3.4%$62,210 +5.2%
        2000$3,263 $59,130

        Find assessor info on the county website

        Monthly payment

        Est. payment

        Payment breakdown

        Explore the cost of this home by adjusting the details. Changes won't be saved.
        All calculations are estimates and provided by Zillow, Inc. for informational purposes only. Actual amounts may vary.
        HOA fees may include property taxes on listings classified as Co-Ops. Contact the listing agent and/or owner for fee details.
        Mortgage interest rates are dependent on a number of factors, including credit score, down payment, and repayment length. Interest rate data provided by Zillow Group Marketplace, Inc. as of 1/1/1970 from various mortgage lenders with which we have lead or other similar arrangements; the Estimated Payment is an average of those rates.
        See how much you could borrow to make a competitive offer.

        Climate risks

        Neighborhood: 60126

        Getting around

        24 / 100
        Car-Dependent
        31 / 100
        Some Transit
        37 / 100
        Somewhat Bikeable

        Nearby schools

        GreatSchools rating
        Schools provided by the listing agent
        • Elementary: Edison Elementary School
        • Middle: Sandburg Middle School
        • High: York Community High School
        • District: 205

        Source: MRED as distributed by MLS GRID. This data may not be complete. We recommend contacting the local school district to confirm school assignments for this home.

        A local agent can set up tours, give advice and negotiate with sellers.

        A local lender can help you make sure your offer is ready when you are.

        Browse local experts

        Similar homes

        Skip to the end of the carouselSkip to the beginning of the carousel