Located on the corner of East Lexington Avenue—one of Danville's oldest streets—this beautifully preserved historic home blends timeless character with modern comfort. The four-bedroom, two full bath, two half-bath home showcases original details throughout, including four coal-burning fireplaces, rich original wood trim, pocket doors in the dining room, and soaring 14-foot ceilings. Thoughtful updates bring the home seamlessly into the present, with a tastefully renovated kitchen and updated bathrooms. The primary suite is conveniently located on the main level, while three generously sized upstairs bedrooms provide plenty of space for family, guests, or home offices. Enjoy the vibrant, walkable lifestyle of downtown Danville, all while having the privacy of a fully fenced backyard and side yard—perfect for relaxing or entertaining.
Sold for $515,000
$515,000
334 E Lexington Ave, Danville, KY 40422
4beds
3,007sqft
Single Family Residence
Built in 1889
0.42 Acres Lot
$519,900 Zestimate®
$171/sqft
$2,651 Estimated rent
Home value
$519,900
Estimated sales range
Not available
$2,651/mo
Zestimate® history
Owner options
List your home for rent
$2,651/mo
Rent Zestimate®
Find your next renter with Zillow Rental Manager. Plus, with online applications, you can quickly screen prospective tenants – for free.
$2,651/mo
Rent Zestimate®
Refinance and save
$2,542/mo
Est. payment
Refinancing to a lower rate could help reduce your monthly payments and save thousands over the life of the loan.
$2,542/mo
Est. payment
Explore your selling options
Work with a Zillow partner agent
Leverage their expertise and Zillow's premium Showcase listings to get your home seen by more buyers.
Get startedList with your own agent
Get your home in front of millions of buyers by listing it on Zillow.
Learn how to do itSell it yourself
Take full control of how buyers see your home on Zillow by listing For Sale by Owner (FSBO).
List your homeWhat's special
Four coal-burning fireplacesTwo half-bathTastefully renovated kitchenRich original wood trimOriginal details throughoutUpdated bathrooms
Zillow last checked:
Listing updated:
Listed by:
Mary Holland Ellis 423-827-5116,
Coldwell Banker VIP Realty, Inc.
Bought with:
Mary Holland Ellis, 284528
Coldwell Banker VIP Realty, Inc.
Source: Imagine MLS,MLS#: 26001480
Facts & features
Interior
Bedrooms & bathrooms
- Bedrooms: 4
- Bathrooms: 4
- Full bathrooms: 2
- 1/2 bathrooms: 2
Primary bedroom
- Level: First
Bathroom 1
- Description: Full primary bathroom
- Level: First
Bathroom 2
- Description: Half bath main level
- Level: First
Bathroom 3
- Description: Upstairs full bathroom
- Level: Second
Bathroom 4
- Description: Upstairs half bath
- Level: Second
Den
- Level: First
Dining room
- Level: First
Foyer
- Level: First
Kitchen
- Level: First
Living room
- Level: First
Heating
- Hot Water, Natural Gas
Cooling
- Electric, Wall Unit(s)
Appliances
- Included: Disposal, Dishwasher, Microwave, Refrigerator, Cooktop, Oven, Range
- Laundry: Electric Dryer Hookup, Main Level, Washer Hookup
Features
- Breakfast Bar, Entrance Foyer, Eat-in Kitchen, Walk-In Closet(s)
- Flooring: Hardwood, Laminate
- Windows: Blinds, Screens
- Basement: Concrete,Crawl Space,Interior Entry,Unfinished,Walk-Out Access
- Number of fireplaces: 4
- Fireplace features: Dining Room, Family Room, Master Bedroom, Den
Interior area
- Total structure area: 3,007
- Total interior livable area: 3,007 sqft
- Finished area above ground: 3,007
- Finished area below ground: 0
Property
Parking
- Total spaces: 1
- Parking features: Attached Garage, Basement, Garage Door Opener, Garage Faces Side
- Garage spaces: 1
- Has uncovered spaces: Yes
Features
- Levels: Two
- Fencing: Privacy,Wood
Lot
- Size: 0.42 Acres
- Features: Other
Details
- Parcel number: D08005012
Construction
Type & style
- Home type: SingleFamily
- Architectural style: Colonial
- Property subtype: Single Family Residence
Materials
- Vinyl Siding, Wood Siding
- Foundation: Block, Stone
- Roof: Rubber,Shingle
Condition
- New construction: No
- Year built: 1889
Utilities & green energy
- Sewer: Public Sewer
- Water: Public
- Utilities for property: Cable Available, Electricity Connected, Natural Gas Connected, Sewer Connected, Water Connected
Community & HOA
Community
- Subdivision: Downtown
HOA
- Has HOA: No
Location
- Region: Danville
Financial & listing details
- Price per square foot: $171/sqft
- Tax assessed value: $397,000
- Annual tax amount: $1,957
- Date on market: 1/21/2026
Price history
| Date | Event | Price |
|---|---|---|
| 3/23/2026 | Sold | $515,000-2.6%$171/sqft |
Source:  Imagine MLS #26001480 Report a problem Imagine MLS #26001480 Report a problem | ||
| 2/4/2026 | Contingent | $529,000$176/sqft |
Source: Imagine MLS #26001480 Report a problem | ||
| 1/21/2026 | Listed for sale | $529,000+33.2%$176/sqft |
Source: Imagine MLS #26001480 Report a problem | ||
| 12/13/2022 | Sold | $397,000+120.6%$132/sqft |
Source: Imagine MLS #22026364 Report a problem | ||
| 8/14/2012 | Sold | $180,000-20%$60/sqft |
Source:  Imagine MLS #1114697 Report a problem Imagine MLS #1114697 Report a problem | ||
| 3/15/2012 | Price change | $225,000-9.6%$75/sqft |
Source: Prudential Guerrant Real Estate #1114697 Report a problem | ||
| 9/21/2011 | Listed for sale | $249,000-7.4%$83/sqft |
Source: Prudential Guerrant Real Estate #1114697 Report a problem | ||
| 8/12/2011 | Listing removed | $269,000$89/sqft |
Source: Prudential Guerrant Real Estate #1114697 Report a problem | ||
| 6/8/2011 | Listed for sale | $269,000$89/sqft |
Source: Affinity Realty of Kentucky #1020679 Report a problem | ||
Public tax history
| Year | Property taxes | Tax assessment |
|---|---|---|
| 2024 | $1,957 -3% | $397,000 |
| 2023 | $2,017 +80.7% | $397,000 +84.7% |
| 2022 | $1,116 -1% | $215,000 |
| 2021 | $1,127 +0.7% | $215,000 |
| 2020 | $1,119 +13.7% | $215,000 +13.2% |
| 2019 | $984 +14.5% | $190,000 +5.6% |
| 2015 | $860 -37.2% | $180,000 |
| 2012 | $1,369 +74.4% | $180,000 -20% |
| 2011 | $785 | $225,000 +7.1% |
| 2010 | -- | $210,000 |
Find assessor info on the county website
Neighborhood: 40422
Nearby homes
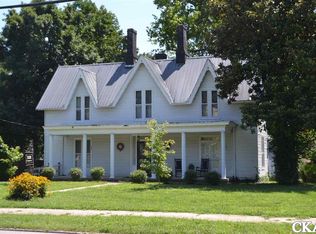
- $360,9005 bd3 ba4.4k sqft318 E Lexington Ave, Danville, KY 40422Off Market
- $231,6003 bd2 ba3k sqft342 Wilderness Rd, Danville, KY 40422Off Market
- $227,300-- bd-- ba1.9k sqft420 Fitzpatrick St, Danville, KY 40422Off Market
- $254,800-- bd-- ba2.8k sqft344 Wilderness Rd, Danville, KY 40422Off Market
- $415,7004 bd4 ba4.2k sqft306 E Lexington Ave, Danville, KY 40422Off Market
- $2,4003 bd2 ba2.2k sqft346 Wilderness Rd, Danville, KY 40422For Rent
- $435,5005 bd4 ba-- sqft323 E Lexington Ave, Danville, KY 40422Off Market
- $391,5004 bd2 ba2.5k sqft337 E Lexington Ave, Danville, KY 40422Off Market
Nearby schools
GreatSchools rating
- 3/10Edna L. Toliver Intermediate SchoolGrades: 2-5Distance: 1 mi
- 5/10Bate Middle SchoolGrades: 6-8Distance: 0.5 mi
- 4/10Danville High SchoolGrades: 9-12Distance: 0.2 mi
Schools provided by the listing agent
- Elementary: Tolliver
- Middle: Bate
- High: Danville
Source: Imagine MLS. This data may not be complete. We recommend contacting the local school district to confirm school assignments for this home.


Get pre-qualified for a loan
At Zillow Home Loans, we can pre-qualify you in as little as 5 minutes with no impact to your credit score.An equal housing lender. NMLS #10287.
Sell for more on Zillow
Get a Zillow Showcase℠ listing at no additional cost and you could sell for .
$519,900
2% more
+$10,398
With Zillow Showcase(estimated)
$530,298
- Kentucky
- Boyle County
- Danville
- 40422
- 334 E Lexington Ave
Nearby cities
Nearby zip codes
Other Danville Topics
