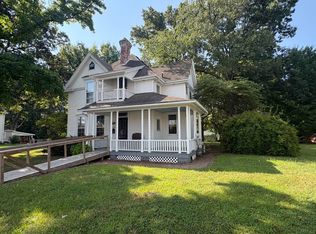
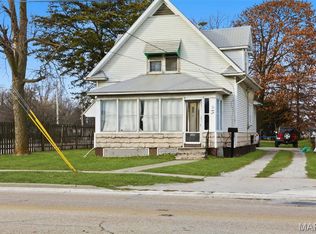
LOTS of transformations have taken place in this 3 bed, 1 bath home: new flooring and paint throughout, new doors, remodeled bathroom, vinyl siding, newer windows. The HVAC is newer, 40 gallon water heater new in October of 2025. The solar panels were installed within the past couple of of years are paid off. You may also enjoy the relaxing comforts of the hot tub. The kitchen is relatively spacious with a center island; generous storage capacity in the cabinets; convenient mud room/laundry/utility area; the 2 car attached garage has plenty of room for vehicles and work space. The home is located within a short distance from local businesses and restaurants. Contact your favorite realtor to schedule a showing.
Active
Listed by: Tarrant and Harman Real Estate and Auction Co • Steve McGartland • 217-461-1722
Price cut: $5K (7/9)
$139,000
334 E Malone St, Palmyra, IL 62674
3beds
1,690sqft
Single Family Residence
Built in 1930
0.33 Acres Lot
$-- Zestimate®
$82/sqft
$-- HOA
What's special
Newer windowsVinyl sidingRemodeled bathroomNew doors
- 91 days |
- 164 |
- 12 |
Zillow last checked:
Listing updated:
Listed by:
Steve McGartland 217-461-1722,
Tarrant and Harman Real Estate and Auction Co
Source: MARIS,MLS#: 26024626 Originating MLS: Southwestern Illinois Board of REALTORS
Originating MLS: Southwestern Illinois Board of REALTORSFacts & features
Interior
Bedrooms & bathrooms
- Bedrooms: 3
- Bathrooms: 1
- Full bathrooms: 1
- Main level bathrooms: 1
- Main level bedrooms: 3
Bedroom
- Features: Floor Covering: Luxury Vinyl Plank
- Level: Main
- Area: 252
- Dimensions: 18x14
Bedroom
- Features: Floor Covering: Luxury Vinyl Plank
- Level: Main
- Area: 156
- Dimensions: 12x13
Bedroom
- Features: Floor Covering: Luxury Vinyl Plank
- Level: Main
- Area: 165
- Dimensions: 11x15
Bathroom
- Features: Floor Covering: Vinyl
- Level: Main
- Area: 56
- Dimensions: 7x8
Dining room
- Features: Floor Covering: Luxury Vinyl Plank
- Level: Main
- Area: 208
- Dimensions: 16x13
Kitchen
- Features: Floor Covering: Vinyl
- Level: Main
- Area: 182
- Dimensions: 14x13
Laundry
- Features: Floor Covering: Vinyl
- Level: Main
- Area: 108
- Dimensions: 12x9
Living room
- Features: Floor Covering: Luxury Vinyl Plank
- Level: Main
- Area: 195
- Dimensions: 15x13
Heating
- Forced Air, Propane
Cooling
- Central Air, Gas
Appliances
- Included: Dishwasher, Refrigerator, Gas Water Heater
- Laundry: Laundry Room, Main Level, Washer Hookup
Features
- Eat-in Kitchen, Kitchen Island
- Flooring: Luxury Vinyl
- Windows: Blinds, Double Pane Windows, Insulated Windows, Tilt-In Windows, Window Treatments
- Has basement: No
- Has fireplace: No
Interior area
- Total structure area: 1,690
- Total interior livable area: 1,690 sqft
- Finished area above ground: 1,690
- Finished area below ground: 0
Property
Parking
- Total spaces: 3
- Parking features: Additional Parking, Garage, Off Street, On Street, Carport
- Attached garage spaces: 2
- Carport spaces: 1
- Covered spaces: 3
- Has uncovered spaces: Yes
Features
- Levels: One
- Patio & porch: Covered, Front Porch
- Frontage length: 114.25
Lot
- Size: 0.33 Acres
- Dimensions: 114.25 x 132
- Features: Corner Lot
Details
- Additional structures: Garage(s), Shed(s)
- Parcel number: 1900093300
- Special conditions: Standard
Construction
Type & style
- Home type: SingleFamily
- Architectural style: Traditional
- Property subtype: Single Family Residence
Materials
- Vinyl Siding
- Roof: Architectural Shingle
Condition
- Updated/Remodeled
- New construction: No
- Year built: 1930
Utilities & green energy
- Electric: Ameren
- Sewer: Public Sewer
- Water: Public
- Utilities for property: Electricity Connected, Natural Gas Available, Propane Owned, Sewer Connected, Water Available
Community & HOA
Community
- Features: Airport/Runway, Restaurant, Storm Sewer
- Subdivision: D N Solomons 3rd Add
HOA
- Has HOA: No
Location
- Region: Palmyra
Financial & listing details
- Price per square foot: $82/sqft
- Tax assessed value: $52,113
- Annual tax amount: $1,011
- Date on market: 4/29/2026
- Cumulative days on market: 91 days
- Listing terms: Cash,Conventional
- Ownership: Private
- Electric utility on property: Yes
- Road surface type: Asphalt
Estimated market value
Not available
Estimated sales range
Not available
$1,193/mo
Price history
| Date | Event | Price |
|---|---|---|
| 7/9/2026 | Price change | $139,000-3.5%$82/sqft |
Source:  MARIS #26024626 Report a problem MARIS #26024626 Report a problem | ||
| 6/12/2026 | Price change | $144,000-3.4%$85/sqft |
Source: MARIS #26024626 Report a problem | ||
| 4/29/2026 | Listed for sale | $149,000+272.5%$88/sqft |
Source: MARIS #26024626 Report a problem | ||
| 5/21/2025 | Sold | $40,000$24/sqft |
Source: Public Record Report a problem | ||
Public tax history
| Year | Property taxes | Tax assessment |
|---|---|---|
| 2024 | $1,011 +2.9% | $17,371 +8% |
| 2023 | $983 +69% | $16,084 +7% |
| 2022 | $581 +474.7% | $15,032 +7% |
| 2021 | $101 -4.3% | $14,048 +7% |
| 2020 | $106 +18% | $13,129 +5% |
| 2019 | $90 | $12,504 +2.3% |
| 2018 | $90 -90.3% | $12,223 +3.3% |
| 2017 | $919 +7% | $11,833 +2.8% |
| 2016 | $859 -2% | $11,510 |
| 2015 | $877 | $11,510 |
| 2014 | $877 +2% | $11,510 |
| 2013 | $860 -5% | $11,510 |
| 2012 | $905 +1.6% | $11,510 |
| 2011 | $891 -4.5% | $11,510 |
| 2010 | $932 | $11,510 |
| 2009 | -- | $11,510 |
Find assessor info on the county website
Monthly payment
Est. payment
Payment breakdown
Explore the cost of this home by adjusting the details. Changes won't be saved.Climate risks
Neighborhood: 62674
Nearby schools
GreatSchools rating
- 7/10Northwestern Elementary SchoolGrades: PK-6Distance: 1.1 mi
- 3/10Northwestern Jr High SchoolGrades: 7-8Distance: 0.9 mi
- 1/10Northwestern High SchoolGrades: 9-12Distance: 0.9 mi
Schools provided by the listing agent
- Elementary: Northwestern Dist 2
- Middle: Northwestern Dist 2
- High: Northwestern
Source: MARIS. This data may not be complete. We recommend contacting the local school district to confirm school assignments for this home.
- $25,383-- bd-- ba-- sqft227 S Pearl St, Palmyra, IL 62674Off Market
- $35,781-- bd-- ba-- sqft311 E Oak St, Palmyra, IL 62674Off Market
- $136,400-- bd-- ba-- sqft216 S Pearl St, Palmyra, IL 62674Off Market
- $66,381-- bd-- ba-- sqft289 E Malone St, Palmyra, IL 62674Off Market
- $63,309-- bd-- ba-- sqft285 E Oak St, Palmyra, IL 62674Off Market
- $72,765-- bd-- ba-- sqft273 E Malone St, Palmyra, IL 62674Off Market
- $65,004-- bd-- ba-- sqft300 E Oak St, Palmyra, IL 62674Off Market
- $906-- bd-- ba-- sqft300 E Oak St, Palmyra, IL 62674Off Market
Similar homes
- $149,9003 bd1 ba1.3k sqft452 Elder St, Palmyra, IL 62674For Sale

 MLS ID #CA1045475, Shelba Palmer, Welcome Home Realty IL. Inc. RMLS Alliance as distributed by MLS GRID
 - $120,0005 bd2 ba2.2k sqft129 E 2nd South St, Carlinville, IL 62626For Sale
 MLS ID #11945500, Amy Pocklington, GOODMAN AGENCY INC. My State MLS
 - $--4 bd1 ba1.7k sqft340 N Plum St, Carlinville, IL 62626Auction
 Auction.com 2
 - $99,0003 bd2 ba1.8k sqft712 W Main St, Carlinville, IL 62626For Sale
 MLS ID #26048100, Tatiane De-Souza, Coldwell Banker Brown Realtors. MARIS
 - $122,0002 bd1 ba1.1k sqft515 N Chiles St, Carlinville, IL 62626For SaleMLS ID #CA1045035, Brenda S Allen, Firm Foundations Realty. RMLS Alliance as distributed by MLS GRID
- $129,0003 bd2 ba1.1k sqft16805 Shady Ln, Carlinville, IL 62626For SaleMLS ID #11692366, Roger Goodman, GOODMAN AGENCY INC. My State MLS
- $190,0003 bd3 ba1.8k sqft209 Sunset Dr, Virden, IL 62690For SaleMLS ID #CA1045687, Todd M Musso, The Real Estate Group, Inc.. RMLS Alliance as distributed by MLS GRID
- $120,0003 bd2 ba1.1k sqft149 State Rd, Rockbridge, IL 62081For SaleMLS ID #26037926, Jon Havlin, Tarrant and Harman Real Estate and Auction Co. MARIS
- $119,9002 bd2 ba1k sqft371 W Tanner St, Waverly, IL 62692For SaleMLS ID #CA1044944, Kerris Osborn, The Real Estate Group, Inc.. RMLS Alliance as distributed by MLS GRID
- $125,0002 bd2 ba1.3k sqft111 Jones St, Woodson, IL 62695For SaleMLS ID #CA1045718, Stephanie L Do, Do Realty Services, Inc.. RMLS Alliance as distributed by MLS GRID
