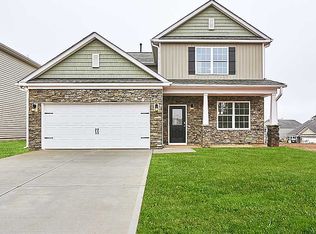
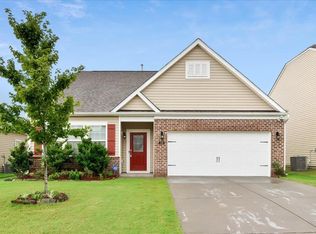
Our Charleston floor plan features 5 bedrooms with a guest bed on the 1st floor, 3 full baths, and 2 Car Garage. Bedroom and full bath downstairs is perfect for in-law-suite and guest suite! Formal dining room off the kitchen. Open and inviting home with beautiful grey cabinets, granite kitchen counter tops, tile back splash, and stainless steel appliances. Over-sized master bedroom with vaulted ceiling and large walk-in-closet and for an added touch the secondary bedrooms also feature walk-in-closets!
This property is off market, which means it's not currently listed for sale or rent on Zillow. This may be different from what's available on other websites or public sources.