Skip main navigation
Off market
Street View
  • $1,088,800

    334 E Park Ave, Durango, CO 81301

    3beds
    2baths
    2,588sqft
    SingleFamily
    Built in 2009
    9,147 Square Feet Lot
    $1,088,800 Zestimate®
    $421/sqft
    $3,132 Estimated rent

    Home value

    $1,088,800

    $1.00M - $1.19M

    $3,132/mo

    Zestimate® history
    Loading
    Loading...

    Owner options

    List your home for rent

    $3,132/mo

    Rent Zestimate®

    Find your next renter with Zillow Rental Manager. Plus, with online applications, you can quickly screen prospective tenants – for free.

    Learn more

    $3,132/mo

    Rent Zestimate®

    Refinance and save

    $4,839/mo

    Est. payment

    Refinancing to a lower rate could help reduce your monthly payments and save thousands over the life of the loan.

    See today's rates

    $4,839/mo

    Est. payment

    Explore your selling options

    Work with a Zillow partner agent

    Leverage their expertise and Zillow's premium Showcase listings to get your home seen by more buyers.

    Get started

    List with your own agent

    Get your home in front of millions of buyers by listing it on Zillow.

    Learn how to do it

    Sell it yourself

    Take full control of how buyers see your home on Zillow by listing For Sale by Owner (FSBO).

    List your home

    What's special

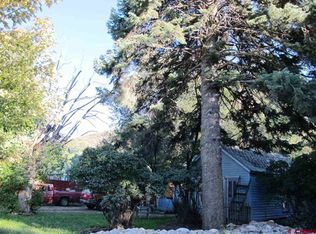
    DIANE PURDY, KELLER WILLIAMS REALTY SOUTHWEST ASSOCIATES, Home: (970) 259-7777, diane@dianepurdy.com, http://dianepurdy.com/: LOCATION, LOCATION, LOCATION. Library and Fish Hatchery and The River Trail are your neighbors. Originally built in 1883 and remodeled with turn-of-the-century charm and luxury finish. **Leaded glass bookcase doors surround the crowned, granite-faced fireplace in the great room. Beautiful windows let in lots of light and frame the view of College Hill on the other side of the Animas River. There is in-floor hydronic heat in this room and in the kitchen. Spacious granite counters outline the kitchen of stainless appliances (five burner, double-oven range & solid front dishwasher as well as lighted ice & water on the refrigerator) and plentiful, crowned bead-board Birch cabinetry, including more leaded glass doors and two turntable cabinets. Breakfast bar and pantry, too. Living room and dining room walls are 9' lath and plaster with drop crystal chandelier, picture rail and a pair of period sconces. Original hardwood floors shine, period trim abounds and the French doors are locked with a skeleton key. There are two bedrooms with hardwood floors on this level and a large full bath with oversized jet tub and separate shower. There is a cedar-lined walk-in closet in one of these bedrooms and an original glass paned door with transom to the other. Period light fixtures accent many of the rooms and extensive lighting in the bathrooms. **Upstairs is the spacious light filled master suite which boasts His & Hers walk-in closets, an office/sitting/workout room, extra plush carpeting and a sumptuous bath. Tile and granite grace the steam shower, wainscoting, double vanity top, jetted tub surround as well as toilet and bidet area. Bathroom has in-floor electric heat. Walk out onto the upper deck available for your private use with a peek-a-boo of the Animas River. Bird watchers will revel in the Great Blue Herons, Kingfishers, Bald and Golden Eagles, Great Horned Owls, and more, that frequent this area. **The exterior of the house is a mixture of Hardiplank and stucco finish for extremely low maintenance enjoyment. **Outside, the front yard is xeroscaping sculpted of river rock with a dry streambed, and a few flower beds; two of which skirt the bases of the Blaze Autumn Maple trees. The concrete driveway leads to the one car garage. Looking to the east of the lot from the garage is the 11 x 14 storage building with clerestory windows. Two full dress motorcycles will fit here, or lots of rafting equipment, or probably whatever toys YOU choose. :-). At the back of the lot is the "ruin." Originally the lower level of the Carriage House, there is a trex deck installed. Possible uses might be for a hottub, a greenhouse, or hmmm... There is a pear tree, an apricot tree and a couple apple trees, a few pink honeysuckle bushes, lilacs in multiple colors, wild yellow roses, and a majestic Douglas Fir.

    This property is off market, which means it's not currently listed for sale or rent on Zillow. This may be different from what's available on other websites or public sources.

    Facts & features

    Interior

    Bedrooms & bathrooms
    • Bedrooms: 3
    • Bathrooms: 2
    Heating
    • Forced air
    Interior area
    • Total interior livable area: 2,588 sqft

    Property

    Parking
    • Total spaces: 1
    • Parking features: Garage - Detached
    Features
    • Exterior features: Stucco
    Lot
    • Size: 9,147 Square Feet
    Details
    • Parcel number: 566520407005

    Construction

    Type & style
    • Home type: SingleFamily
    • Architectural style: Conventional
    Materials
    • Roof: Other
    Condition
    • Year built: 2009

    Community & HOA

    Location
    • Region: Durango

    Financial & listing details

    • Price per square foot: $421/sqft
    • Tax assessed value: $1,006,300
    • Annual tax amount: $2,211

    Price history

    DateEventPrice
    4/23/2015Listing removed$695,000$269/sqft
    Source: Keller Williams - Southwest Colorado #703696 Report a problem
    3/27/2015Listed for sale$695,000$269/sqft
    Source: Keller Williams Realty Southwest Associates #703696 Report a problem
    9/14/2014Listing removed$695,000$269/sqft
    Source: Keller Williams Realty Southwest Associates #688246 Report a problem
    6/27/2013Listed for sale$695,000+6.9%$269/sqft
    Source: Keller Williams Realty Southwest Associates #682011 Report a problem
    3/9/2011Listing removed$650,000$251/sqft
    Source: Visual Tour #639143 Report a problem
    3/3/2010Listed for sale$650,000+622.2%$251/sqft
    Source: Prudential Triple S Realty #639143 Report a problem
    6/5/1992Sold$90,000$35/sqft
    Source: Agent Provided Report a problem

    Public tax history

    YearProperty taxesTax assessment
    2025$2,211 +17.5%$62,900 +10%
    2024$1,881 +22.2%$57,190 -3.6%
    2023$1,539 -0.4%$59,330 +32.4%
    2022$1,546 $44,810 -2.8%
    2021-- $46,100 +5.3%
    2020$1,409 -7.4%$43,800
    2019$1,521 $43,800 +4.6%
    2018$1,521 $41,880
    2017$1,521 +2.3%$41,880 -8.8%
    2016$1,487 +6.1%$45,900
    2015$1,402 $45,900 +20.6%
    2014-- $38,050 +12%
    2013-- $33,970 -2.9%
    2012-- $35,000
    2011-- $35,000 -20.6%
    2010-- $44,070
    2009-- $44,070 +3.1%
    2008-- $42,750
    2007-- $42,750 +16.6%
    2005-- $36,660
    Find assessor info on the county website

    Neighborhood: 81301

    Nearby schools

    GreatSchools rating
    Schools provided by the listing agent
    • Elementary: Riverview Elementary
    • Middle: Miller Middle
    • High: Durango High

    Source: The MLS. This data may not be complete. We recommend contacting the local school district to confirm school assignments for this home.

    Get pre-qualified for a loan
    At Zillow Home Loans, we can pre-qualify you in as little as 5 minutes with no impact to your credit score.

    An equal housing lender. NMLS #10287.

    Sell for more on Zillow
    Get a Zillow Showcase℠ listing at no additional cost and you could sell for .
    $1,088,800
    2% more
    +$21,776
    With Zillow Showcase(estimated)
    $1,110,576