Step into a world where architecture and nature exist in perfect harmony in this custom-built Mid-Century Modern California ranch, tucked away in the heart of Smithtown. Designed with intention and integrity, this striking home welcomes you with soaring cathedral ceilings and a dramatic center beam that anchors the open-concept living space. Walls of glass blur the line between indoors and out, framing breathtaking views of the serene, park-like grounds beyond. A spectacular living room flows into a formal dining area, where a dual wood-burning fireplace sets the tone for intimate gatherings, while the sun-drenched sunroom invites you to unwind and step directly into your own private oasis. The sleek galley kitchen, adorned with butcher block and granite counters, offers both style and function beneath soaring ceilings. The main level features three spacious guest bedrooms and pristine hardwood floors throughout, while the upper level reveals a tranquil primary retreat complete with sweeping backyard views, a walk-in closet, and full bath. The walk-out lower level opens to a versatile space ideal for a home office, gym, or creative studio, complemented by a temperature-controlled wine cellar for the true enthusiast. Outside, the grounds are nothing short of magical—lush, mature landscaping, winding garden paths, and a peaceful waterfall pond create a botanical sanctuary. Be swept away by a charming tea house set poolside, inviting quiet mornings and sunset escapes, leading to a sparkling in-ground pool that defines this extraordinary lifestyle offering.
Sold for $965,000
$965,000
334 Edgewood Avenue, Smithtown, NY 11787
4beds
2,119sqft
Single Family Residence, Residential
Built in 1976
0.99 Acres Lot
$968,500 Zestimate®
$455/sqft
$4,325 Estimated rent
Home value
$968,500
$881,000 - $1.07M
$4,325/mo
Zestimate® history
Owner options
List your home for rent
$4,325/mo
Rent Zestimate®
Find your next renter with Zillow Rental Manager. Plus, with online applications, you can quickly screen prospective tenants – for free.
$4,325/mo
Rent Zestimate®
Refinance and save
$6,610/mo
Est. payment
Refinancing to a lower rate could help reduce your monthly payments and save thousands over the life of the loan.
$6,610/mo
Est. payment
Explore your selling options
Work with a Zillow partner agent
Leverage their expertise and Zillow's premium Showcase listings to get your home seen by more buyers.
Get startedList with your own agent
Get your home in front of millions of buyers by listing it on Zillow.
Learn how to do itSell it yourself
Take full control of how buyers see your home on Zillow by listing For Sale by Owner (FSBO).
List your homeWhat's special
Dual wood-burning fireplacePeaceful waterfall pondPrivate oasisSweeping backyard viewsThree spacious guest bedroomsSparkling in-ground poolWalk-out lower level
Zillow last checked:
Listing updated:
Listed by:
Tracy L. Boucher CBR 631-766-3861,
Signature Premier Properties 631-567-0100
Bought with:
Marissa Makram, 10401349481
Daniel Gale Sothebys Intl Rlty
Kelly Burke Kelly, 10401349479
Daniel Gale Sothebys Intl Rlty
Source: OneKey® MLS as distributed by MLS GRID,MLS#: 983941
Facts & features
Interior
Bedrooms & bathrooms
- Bedrooms: 4
- Bathrooms: 2
- Full bathrooms: 2
Primary bedroom
- Description: Second-level primary suite retreat featuring a private en suite bath, spacious walk-in closet, and tranquil backyard views.
- Level: Second
Bedroom 1
- Level: First
Bedroom 3
- Level: First
Bathroom 2
- Level: First
Basement
- Description: Full Lower Level Basment with walk out access through lower level 2 car garage
- Level: Lower
Dining room
- Description: Elegant formal dining room with a dual fireplace that seamlessly flows into a sunroom,
- Level: First
Kitchen
- Description: Custom Galley style Kitchen
- Level: First
Living room
- Description: Formal living room with a dual wood-burning fireplace and expansive glass windows showcasing picturesque backyard views.
- Level: First
Heating
- Electric, Hot Water, Oil
Cooling
- Central Air
Appliances
- Included: Cooktop, Dishwasher, Electric Oven, Refrigerator, Washer
- Laundry: Washer Hookup
Features
- First Floor Bedroom, First Floor Full Bath, Cathedral Ceiling(s), Eat-in Kitchen, Formal Dining, Primary Bathroom
- Windows: Oversized Windows
- Basement: Full,Walk-Out Access
- Attic: None
- Number of fireplaces: 1
- Fireplace features: Living Room, Wood Burning
Interior area
- Total structure area: 2,693
- Total interior livable area: 2,119 sqft
Property
Parking
- Total spaces: 2
- Parking features: Attached, Driveway, Garage, Oversized
- Garage spaces: 2
- Has uncovered spaces: Yes
Features
- Levels: One and One Half
- Exterior features: Garden, Other
- Has private pool: Yes
- Pool features: In Ground
- Fencing: Fenced,Full
Lot
- Size: 0.99 Acres
- Features: Landscaped
- Residential vegetation: Partially Wooded
Details
- Parcel number: 0800079000100002000
- Special conditions: None
- Other equipment: Pool Equip/Cover
Construction
Type & style
- Home type: SingleFamily
- Architectural style: Mid-Century Modern
- Property subtype: Single Family Residence, Residential
Materials
- Frame
Condition
- Actual
- Year built: 1976
Utilities & green energy
- Sewer: Cesspool
- Water: Public
- Utilities for property: Electricity Connected, Trash Collection Public, Water Connected
Community & HOA
HOA
- Has HOA: No
Location
- Region: Smithtown
Financial & listing details
- Price per square foot: $455/sqft
- Tax assessed value: $6,150
- Annual tax amount: $16,963
- Date on market: 4/28/2026
- Cumulative days on market: 22 days
- Listing agreement: Exclusive Right To Sell
- Electric utility on property: Yes
Price history
| Date | Event | Price |
|---|---|---|
| 6/25/2026 | Sold | $965,000-3.3%$455/sqft |
Source:  OneKey® MLS as distributed by MLS GRID #983941 Report a problem OneKey® MLS as distributed by MLS GRID #983941 Report a problem | ||
| 5/20/2026 | Pending sale | $998,000$471/sqft |
Source: OneKey® MLS as distributed by MLS GRID #983941 Report a problem | ||
| 4/28/2026 | Listed for sale | $998,000$471/sqft |
Source: OneKey® MLS as distributed by MLS GRID #983941 Report a problem | ||
Public tax history
| Year | Property taxes | Tax assessment |
|---|---|---|
| 2025 | -- | $6,150 |
| 2024 | -- | $6,150 |
| 2023 | -- | $6,150 |
| 2022 | -- | $6,150 |
| 2021 | -- | $6,150 |
| 2020 | -- | $6,150 |
| 2019 | -- | $6,150 |
| 2018 | -- | $6,150 |
| 2017 | $12,869 | $6,150 |
| 2016 | -- | $6,150 |
| 2015 | -- | $6,150 |
| 2014 | -- | $6,150 |
| 2013 | -- | $6,150 -24.5% |
| 2012 | -- | $8,145 |
| 2011 | -- | $8,145 |
| 2010 | -- | $8,145 |
| 2009 | -- | $8,145 |
| 2008 | -- | $8,145 |
| 2007 | $14,149 +20.1% | $8,145 |
| 2005 | $11,777 +7.1% | $8,145 |
| 2004 | $10,997 +8% | $8,145 |
| 2003 | $10,178 +7.8% | $8,145 |
| 2002 | $9,440 | $8,145 |
| 2001 | -- | $8,145 |
| 2000 | $8,914 | $8,145 |
Find assessor info on the county website
Neighborhood: The Landing
Nearby homes

- $1,362,9004 bd4 ba3.8k sqft332 Edgewood Ave, Smithtown, NY 11787Off Market
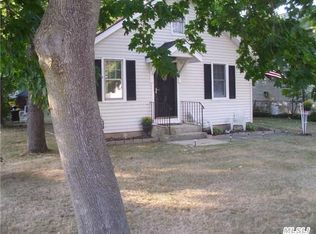
- $1,126,2004 bd4 ba3.3k sqft336 Edgewood Ave, Smithtown, NY 11787Off Market
- $902,3001 bd1 ba2.3k sqft8 S Lot Rd, Smithtown, NY 11787Off Market
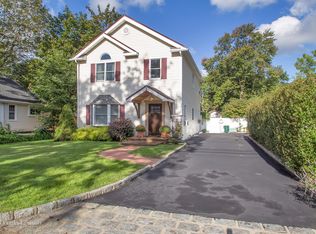
- $987,4003 bd2 ba2.3k sqft6 S Lot Rd, Smithtown, NY 11787Off Market
- $1,003,0004 bd3 ba2.5k sqft330 Edgewood Ave, Smithtown, NY 11787Sold
- $989,0003 bd3 ba2.3k sqft10 S Lot Rd, Smithtown, NY 11787Pending
- $1,448,3005 bd5 ba4.5k sqft338 Edgewood Ave, Smithtown, NY 11787Off Market
- $1,040,0005 bd3 ba2.4k sqft4 S Lot Rd, Smithtown, NY 11787Off Market
Nearby schools
GreatSchools rating
- 7/10Smithtown Elementary SchoolGrades: K-5Distance: 0.8 mi
- 7/10Accompsett Middle SchoolGrades: 6-8Distance: 2.6 mi
- 10/10Smithtown High School WestGrades: 9-12Distance: 2.7 mi
Schools provided by the listing agent
- Elementary: Smithtown Elementary School
- Middle: Accompsett Middle School
- High: Smithtown High School-West
Source: OneKey® MLS as distributed by MLS GRID. This data may not be complete. We recommend contacting the local school district to confirm school assignments for this home.
Get a cash offer in 3 minutes
Find out how much your home could sell for in as little as 3 minutes with a no-obligation cash offer.
Estimated market value
$968,500
Get a cash offer in 3 minutes
Find out how much your home could sell for in as little as 3 minutes with a no-obligation cash offer.
Estimated market value
$968,500
- New York
- Suffolk County
- Smithtown
- 11787
- The Landing
- 334 Edgewood Avenue
Nearby cities
Nearby neighborhoods
Nearby zip codes
Other Smithtown Topics
