Step into history with one of the few examples of Federal Architecture in West Spfld built in 1815, a home that captures the charm & craftsmanship of a bygone era. With its wide plank flrs, some original details, & warm character throughout, this property offers a rare opportunity to bring a historic gem back to life. Featuring 4 BR's, a step down family room with a cathedral ceiling & a pellet stove that adds both comfort & efficiency. The kitchen includes a Viking range, ideal for those who love to cook & appreciate quality. The floor plan provides plenty of space to reimagine & modernize while keeping the charm intact. While this home is loaded w/ character, MAKE NO MISTAKE THIS HOME REQUIRES WORK AND EFFORT to make it perfect for one who can see the beauty in restoring the value of an early 19th-century home. With it's prime location & timeless appeal, the Dr. Reuben Champion House is a special property ready to shine again w/ the right touch. Being sold "AS IS "
Sold for $220,000
$220,000
334 Elm St, West Springfield, MA 01089
4beds
2,288sqft
Single Family Residence
Built in 1815
0.27 Acres Lot
$221,000 Zestimate®
$96/sqft
$2,488 Estimated rent
Home value
$221,000
$210,000 - $232,000
$2,488/mo
Zestimate® history
Owner options
List your home for rent
$2,488/mo
Rent Zestimate®
Find your next renter with Zillow Rental Manager. Plus, with online applications, you can quickly screen prospective tenants – for free.
$2,488/mo
Rent Zestimate®
Refinance and save
$1,472/mo
Est. payment
Refinancing to a lower rate could help reduce your monthly payments and save thousands over the life of the loan.
$1,472/mo
Est. payment
Explore your selling options
Work with a Zillow partner agent
Leverage their expertise and Zillow's premium Showcase listings to get your home seen by more buyers.
Get startedList with your own agent
Get your home in front of millions of buyers by listing it on Zillow.
Learn how to do itSell it yourself
Take full control of how buyers see your home on Zillow by listing For Sale by Owner (FSBO).
List your homeWhat's special
Cathedral ceilingStep down family roomWarm character throughoutOriginal details
Zillow last checked:
Listing updated:
Listed by:
The Ayre-DeFilipi Team 413-789-0812,
Ayre Real Estate Co, Inc. 413-789-0812
Bought with:
Fallah Razzak
Lock and Key Realty Inc.
Source: MLS PIN,MLS#: 73445080
Facts & features
Interior
Bedrooms & bathrooms
- Bedrooms: 4
- Bathrooms: 2
- Full bathrooms: 1
- 1/2 bathrooms: 1
Primary bedroom
- Features: Ceiling Fan(s), Flooring - Wood
- Level: First
Bedroom 2
- Features: Bathroom - Full, Ceiling Fan(s), Flooring - Wood
- Level: Second
Bedroom 3
- Features: Fireplace, Flooring - Wood
- Level: Second
Bedroom 4
- Level: Second
Primary bathroom
- Features: Yes
Bathroom 1
- Features: Bathroom - Half, Dryer Hookup - Electric, Washer Hookup
- Level: First
Bathroom 2
- Level: Second
Dining room
- Features: Flooring - Wood
- Level: First
Family room
- Features: Wood / Coal / Pellet Stove, Skylight, Cathedral Ceiling(s), Ceiling Fan(s), Flooring - Vinyl
- Level: First
Kitchen
- Features: Flooring - Wood
- Level: First
Living room
- Features: Ceiling Fan(s), Flooring - Wood
- Level: First
Heating
- Steam, Natural Gas
Cooling
- None
Appliances
- Included: Gas Water Heater, Water Heater, Range, Disposal, Refrigerator, Washer, Dryer
- Laundry: Bathroom - Half, Fireplace, First Floor, Electric Dryer Hookup, Washer Hookup
Features
- Walk-up Attic
- Flooring: Wood, Vinyl, Other
- Basement: Partial,Interior Entry
- Number of fireplaces: 6
- Fireplace features: Dining Room, Kitchen, Living Room, Master Bedroom, Bath
Interior area
- Total structure area: 2,288
- Total interior livable area: 2,288 sqft
- Finished area above ground: 2,288
Property
Parking
- Total spaces: 6
- Parking features: Detached, Paved Drive, Off Street, Paved
- Garage spaces: 1
- Uncovered spaces: 5
Accessibility
- Accessibility features: No
Features
- Patio & porch: Porch - Enclosed
- Exterior features: Porch - Enclosed, Storage, Gazebo
Lot
- Size: 0.27 Acres
- Features: Corner Lot, Level
Details
- Additional structures: Gazebo
- Parcel number: 2655020
- Zoning: -
Construction
Type & style
- Home type: SingleFamily
- Architectural style: Colonial,Antique,Federal
- Property subtype: Single Family Residence
Materials
- Foundation: Block, Stone, Brick/Mortar
- Roof: Shingle,Slate
Condition
- Year built: 1815
Utilities & green energy
- Electric: Circuit Breakers
- Sewer: Public Sewer
- Water: Public
- Utilities for property: for Gas Range, for Electric Dryer, Washer Hookup
Community & HOA
Community
- Features: Shopping, Medical Facility, Highway Access, House of Worship, Public School, Sidewalks
HOA
- Has HOA: No
Location
- Region: West Springfield
Financial & listing details
- Price per square foot: $96/sqft
- Tax assessed value: $229,700
- Annual tax amount: $5,123
- Date on market: 12/3/2025
- Road surface type: Paved
Price history
| Date | Event | Price |
|---|---|---|
| 7/15/2026 | Sold | $220,000-8.3%$96/sqft |
Source: MLS PIN #73445080 Report a problem | ||
| 5/30/2026 | Pending sale | $239,900$105/sqft |
Source: MLS PIN #73445080 Report a problem | ||
| 5/14/2026 | Price change | $239,900-4%$105/sqft |
Source: MLS PIN #73445080 Report a problem | ||
| 4/29/2026 | Price change | $249,900-3.8%$109/sqft |
Source: MLS PIN #73445080 Report a problem | ||
| 1/18/2026 | Price change | $259,900-7.2%$114/sqft |
Source: MLS PIN #73445080 Report a problem | ||
| 12/21/2025 | Price change | $280,000-6.6%$122/sqft |
Source: MLS PIN #73445080 Report a problem | ||
| 10/17/2025 | Listed for sale | $299,900+199.9%$131/sqft |
Source: MLS PIN #73445080 Report a problem | ||
| 10/23/2006 | Sold | $100,000$44/sqft |
Source: Public Record Report a problem | ||
Public tax history
| Year | Property taxes | Tax assessment |
|---|---|---|
| 2025 | $5,123 +6.6% | $344,500 +6.2% |
| 2024 | $4,806 +6% | $324,500 +11.2% |
| 2023 | $4,535 +10.9% | $291,800 +12.5% |
| 2022 | $4,088 +8.2% | $259,400 +16% |
| 2021 | $3,779 -0.5% | $223,600 |
| 2020 | $3,799 +0.2% | $223,600 |
| 2019 | $3,792 -0.5% | $223,600 |
| 2018 | $3,812 | $223,600 |
| 2017 | $3,812 +2.7% | $223,600 +2.3% |
| 2016 | $3,712 +8.3% | $218,500 +8.3% |
| 2015 | $3,429 +312.1% | $201,800 |
| 2014 | $832 -74.1% | $201,800 +3.1% |
| 2013 | $3,217 -4.7% | $195,700 |
| 2012 | $3,376 -2.5% | $195,700 -5.5% |
| 2011 | $3,463 +11.2% | $207,100 +6.4% |
| 2010 | $3,115 +1.1% | $194,700 -7.3% |
| 2009 | $3,080 +2.7% | $210,100 |
| 2008 | $3,000 +15.3% | $210,100 +18.1% |
| 2007 | $2,603 +4.2% | $177,900 +11.9% |
| 2006 | $2,498 +4.3% | $159,000 +2.8% |
| 2005 | $2,395 +18.4% | $154,700 +41.5% |
| 2004 | $2,023 +4.8% | $109,300 |
| 2002 | $1,930 +1% | $109,300 +5.8% |
| 2001 | $1,911 | $103,300 |
Find assessor info on the county website
Neighborhood: 01089
Nearby homes
- $210,0004 bd2 ba1.9k sqft348 Elm St, West Springfield, MA 01089Sold
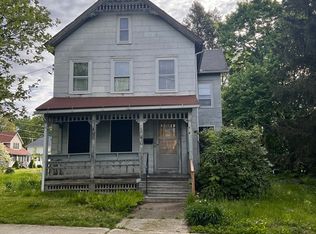
- $273,0002 bd2 ba900 sqft138 Warren St, West Springfield, MA 01089Off Market
- $280,6003 bd1 ba1.3k sqft132 Warren St, West Springfield, MA 01089Off Market
- $403,7004 bd1 ba1.9k sqft298 Elm St, West Springfield, MA 01089Off Market
- $316,6003 bd1 ba1.4k sqft378 Elm St, West Springfield, MA 01089Off Market
- $297,5002 bd1 ba1.1k sqft24 Elmwood Ave, West Springfield, MA 01089Off Market
- $284,9003 bd1 ba1.1k sqft126 Warren St, West Springfield, MA 01089Off Market
- $275,4003 bd1 ba1k sqft135 Warren St, West Springfield, MA 01089Off Market
Nearby schools
GreatSchools rating
- 5/10Philip G Coburn Elementary SchoolGrades: PK-5Distance: 0.2 mi
- 4/10West Springfield Middle SchoolGrades: 6-8Distance: 1.6 mi
- 5/10West Springfield High SchoolGrades: 9-12Distance: 1.2 mi
Schools provided by the listing agent
- High: West Spfld
Source: MLS PIN. This data may not be complete. We recommend contacting the local school district to confirm school assignments for this home.
Sell for more on Zillow
Get a Zillow Showcase℠ listing at no additional cost and you could sell for .
$221,000
2% more
+$4,420
With Zillow Showcase(estimated)
$225,420
Sell for more on Zillow
Get a Zillow Showcase℠ listing at no additional cost and you could sell for .
$221,000
2% more
+$4,420
With Zillow Showcase(estimated)
$225,420
Nearby cities
Nearby zip codes
Other West Springfield Topics
- Apartments for Rent in 01089
- Houses for Sale in 01089
- Houses for Rent in 01089
- 01089 Real Estate
- West Springfield Condos
- Houses for Sale in West Springfield
- Newest Listings in West Springfield
- West Springfield Home Values
- West Springfield Real Estate Agents
- West Springfield Refinance
- West Springfield Mortgage Rates
