Live in the desirable Enchanted Oaks in this brand new gorgeous Custom built home that is only 150 Yards from the community dock and see some glimpse of the Lake on a large lot with mature trees. Beautiful curb appeal welcomes as you enter to Stunning wood floors, fabulous open floor plan w a chef's kitchen with granite, SS appliances, island, eat in kitchen w designer ceiling lighting that opens to a fireplace living area w exposed beam. Nice sized Primary with state of the art suite that has a huge walk in shower, designer tile, touch mirror, big closet that leads to an oversized laundry room. Two other bedrooms, one w pocket door & an adorable mud area. Designer paint, tile, lighting, covered patio, outside uplighting are just a few upgrades throughout. Location is incredible, so close to the community dock & pool this is the perfect lake home to live in, weekend in or air bnb.Perfect lake home to entertain friends & family or just quiet weekends by the lake to unwind and enjoy life
Sold
Price Unknown
334 Enchanted Dr, Enchanted Oaks, TX 75156
3beds
1,808sqft
Single Family Residence
Built in 2023
0.27 Acres Lot
$364,500 Zestimate®
$--/sqft
$2,025 Estimated rent
Home value
$364,500
$332,000 - $397,000
$2,025/mo
Zestimate® history
Owner options
List your home for rent
$2,025/mo
Rent Zestimate®
Find your next renter with Zillow Rental Manager. Plus, with online applications, you can quickly screen prospective tenants – for free.
$2,025/mo
Rent Zestimate®
Refinance and save
Refinancing to a lower rate could help reduce your monthly payments and save thousands over the life of the loan.
Explore your selling options
Work with a Zillow partner agent
Leverage their expertise and Zillow's premium Showcase listings to get your home seen by more buyers.
Get startedList with your own agent
Get your home in front of millions of buyers by listing it on Zillow.
Learn how to do itSell it yourself
Take full control of how buyers see your home on Zillow by listing For Sale by Owner (FSBO).
List your homeWhat's special
Zillow last checked:
Listing updated:
Listed by:
Christine Hogan 0549080 972-310-2479,
Coldwell Banker Apex, REALTORS 972-562-5400
Bought with:
Amy Martin
RE/MAX Four Corners
Source: NTREIS,MLS#: 20488121
Facts & features
Interior
Bedrooms & bathrooms
- Bedrooms: 3
- Bathrooms: 2
- Full bathrooms: 2
Primary bedroom
- Features: En Suite Bathroom, Walk-In Closet(s)
- Level: First
- Dimensions: 16 x 14
Bedroom
- Features: Ceiling Fan(s)
- Level: First
- Dimensions: 10 x 10
Bedroom
- Features: Ceiling Fan(s)
- Level: First
- Dimensions: 10 x 11
Primary bathroom
- Features: Built-in Features, Dual Sinks, En Suite Bathroom, Granite Counters
- Level: First
- Dimensions: 10 x 11
Dining room
- Level: First
- Dimensions: 11 x 11
Other
- Features: Built-in Features, Granite Counters
- Level: First
- Dimensions: 6 x 8
Kitchen
- Features: Built-in Features, Eat-in Kitchen, Granite Counters, Kitchen Island, Pantry
- Level: First
- Dimensions: 11 x 13
Living room
- Features: Fireplace
- Level: First
- Dimensions: 19 x 24
Utility room
- Features: Built-in Features, Utility Room
- Level: First
- Dimensions: 11 x 5
Heating
- Central, Electric
Cooling
- Central Air, Ceiling Fan(s), Electric
Appliances
- Included: Dishwasher, Electric Range, Disposal, Microwave
- Laundry: Laundry in Utility Room
Features
- Decorative/Designer Lighting Fixtures, Eat-in Kitchen, Granite Counters, Kitchen Island, Pantry, Vaulted Ceiling(s), Walk-In Closet(s)
- Flooring: Carpet, Tile, Wood
- Has basement: No
- Number of fireplaces: 1
- Fireplace features: Gas, Living Room
Interior area
- Total interior livable area: 1,808 sqft
Property
Parking
- Total spaces: 2
- Parking features: Door-Single
- Attached garage spaces: 2
Features
- Levels: One
- Stories: 1
- Patio & porch: Rear Porch, Covered
- Pool features: None, Community
- Has view: Yes
- View description: Water
- Has water view: Yes
- Water view: Water
- Body of water: Cedar Creek
Lot
- Size: 0.27 Acres
Details
- Parcel number: 27100007001032
Construction
Type & style
- Home type: SingleFamily
- Architectural style: Detached
- Property subtype: Single Family Residence
- Attached to another structure: Yes
Materials
- Foundation: Slab
- Roof: Composition
Condition
- New construction: Yes
- Year built: 2023
Utilities & green energy
- Sewer: Public Sewer
- Water: Public
- Utilities for property: Sewer Available, Water Available
Community & HOA
Community
- Features: Dock, Pool
- Subdivision: ENCHANTED OAKS
HOA
- Has HOA: No
Location
- Region: Enchanted Oaks
Financial & listing details
- Tax assessed value: $423,356
- Annual tax amount: $4,655
- Date on market: 12/5/2023
- Cumulative days on market: 39 days
- Listing terms: Cash,Conventional
- Exclusions: Seller is going to seed the yard with Rye Grass and include some landscaping
Price history
| Date | Event | Price |
|---|---|---|
| 2/15/2024 | Sold | -- |
Source: NTREIS #20488121 Report a problem | ||
| 1/22/2024 | Pending sale | $425,000$235/sqft |
Source: NTREIS #20488121 Report a problem | ||
| 1/12/2024 | Contingent | $425,000$235/sqft |
Source: NTREIS #20488121 Report a problem | ||
| 12/5/2023 | Listed for sale | $425,000+1114.3%$235/sqft |
Source: NTREIS #20488121 Report a problem | ||
| 6/28/2022 | Listing removed | -- |
Source: Henderson County BOR Report a problem | ||
| 6/14/2022 | Pending sale | $35,000$19/sqft |
Source: Henderson County BOR #97876 Report a problem | ||
| 5/19/2022 | Listed for sale | $35,000$19/sqft |
Source: Henderson County BOR #97877 Report a problem | ||
Public tax history
| Year | Property taxes | Tax assessment |
|---|---|---|
| 2025 | $4,655 -13.4% | $423,356 -7.4% |
| 2024 | $5,378 +3943% | $456,986 +5612.3% |
| 2023 | $133 -8.6% | $8,000 |
| 2022 | $145 -20.2% | $8,000 |
| 2021 | $182 | -- |
| 2020 | $182 +7.6% | -- |
| 2019 | $169 -0.5% | $8,000 |
| 2018 | $170 +60% | $8,000 +60% |
| 2017 | $106 +0.1% | $5,000 |
| 2016 | $106 +1.9% | $5,000 |
| 2015 | $104 0% | $5,000 |
| 2014 | $104 | $5,000 |
| 2013 | -- | $5,000 |
| 2012 | -- | $5,000 |
| 2011 | -- | $5,000 |
| 2010 | -- | $5,000 |
| 2009 | -- | $5,000 |
| 2008 | -- | $5,000 |
| 2007 | -- | $5,000 +25% |
| 2006 | -- | $4,000 |
| 2005 | -- | $4,000 |
| 2004 | -- | $4,000 |
| 2003 | -- | $4,000 +33.3% |
| 2002 | -- | $3,000 |
| 2001 | -- | $3,000 |
| 2000 | -- | -- |
| 1999 | -- | -- |
Find assessor info on the county website
Neighborhood: Northwest
Nearby homes
- $369,1004 bd3 ba2k sqft2167 Enchanted Creek Way, El Paso, TX 79911Off Market
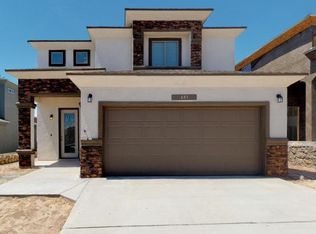
- $337,7004 bd3 ba1.9k sqft2163 Enchanted Creek Way, El Paso, TX 79911Off Market
- $--4 bd3 ba2.1k sqft7817 Enchanted Trail Dr, El Paso, TX 79911Sold

- $329,1004 bd2 ba1.8k sqft7813 Enchanted Trail Dr, El Paso, TX 79911Off Market
- $--3 bd3 ba2.1k sqft7821 Enchanted Trail Dr, El Paso, TX 79911Sold
- $370,7004 bd3 ba2.1k sqft7809 Enchanted Trail Dr, El Paso, TX 79911Off Market
- $323,7004 bd2 ba1.8k sqft7825 Enchanted Trail Dr, El Paso, TX 79911Off Market
- $346,9004 bd3 ba2.1k sqft2166 Enchanted Creek Way, El Paso, TX 79911Off Market
Nearby schools
GreatSchools rating
- 7/10Canutillo Elementary SchoolGrades: PK-5Distance: 1 mi
- 5/10Jose J Alderete Middle SchoolGrades: 6-8Distance: 1 mi
- 4/10Canutillo High SchoolGrades: 9-12Distance: 1.4 mi
Schools provided by the listing agent
- Elementary: Eustace
- Middle: Eustace
- High: Eustace
- District: Eustace ISD
Source: NTREIS. This data may not be complete. We recommend contacting the local school district to confirm school assignments for this home.
Get a cash offer in 3 minutes
Find out how much your home could sell for in as little as 3 minutes with a no-obligation cash offer.
Estimated market value
$364,500
Get a cash offer in 3 minutes
Find out how much your home could sell for in as little as 3 minutes with a no-obligation cash offer.
Estimated market value
$364,500
- Texas
- El Paso County
- El Paso
- 75156
- Northwest
- 334 Enchanted Dr
Nearby cities
Nearby neighborhoods
Nearby zip codes
Other El Paso Topics
