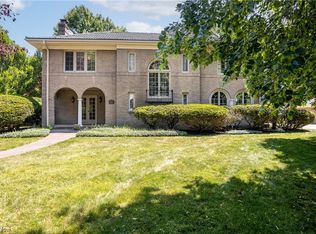
Nestled in a mature, charming neighborhood just a block from Durling Park, this adorable two-story home exudes timeless appeal. A quintessential covered front porch, complete with a porch swing and ceiling fan, invites you to relax and enjoy the surroundings. Step inside to discover the character and charm of arched doorways, glass doorknobs and wood flooring that flows throughout most of the house. The living room features a cozy fireplace, flanked by decorative inset shelving and a wood mantle, creating a perfect focal point. Abundant natural light fills every room. The first floor includes a convenient half bath and an eat-in kitchen boasting classic black and white checkered floors, along with a stainless steel dishwasher and range. Upstairs, you'll find natural wood floors in all three bedrooms. The primary bedroom offers a walk-in closet, and the bathroom features a tiled surround in the tub/shower. This home is a true gem in a sought-after location!
Closed
$267,000
334 Farr Ave, Wadsworth, OH 44281
3beds
1,334sqft
Single Family Residence
Built in 1928
0.26 Acres Lot
$287,600 Zestimate®
$200/sqft
$1,851 Estimated rent
Home value
$287,600
$273,000 - $302,000
$1,851/mo
Zestimate® history
Owner options
List your home for rent
$1,851/mo
Rent Zestimate®
Find your next renter with Zillow Rental Manager. Plus, with online applications, you can quickly screen prospective tenants – for free.
$1,851/mo
Rent Zestimate®
Refinance and save
$1,699/mo
Est. payment
Refinancing to a lower rate could help reduce your monthly payments and save thousands over the life of the loan.
$1,699/mo
Est. payment
Explore your selling options
Work with a Zillow partner agent
Leverage their expertise and Zillow's premium Showcase listings to get your home seen by more buyers.
Get startedList with your own agent
Get your home in front of millions of buyers by listing it on Zillow.
Learn how to do itSell it yourself
Take full control of how buyers see your home on Zillow by listing For Sale by Owner (FSBO).
List your homeWhat's special
Zillow last checked:
Listing updated:
Listing Provided by:
Amanda J Ondrey amandaondrey@mcrealestateohio.com330-802-9618,
M. C. Real Estate
Bought with:
Amy L Hoes, 2007005508
EXP Realty, LLC.
Shelly Conley-Mooney, 2014002399
EXP Realty, LLC.
Source: MLS Now,MLS#: 5051654 Originating MLS: Medina County Board of REALTORS
Originating MLS: Medina County Board of REALTORSFacts & features
Interior
Bedrooms & bathrooms
- Bedrooms: 3
- Bathrooms: 2
- Full bathrooms: 1
- 1/2 bathrooms: 1
- Main level bathrooms: 1
Bedroom
- Description: Flooring: Wood
- Features: Built-in Features
- Level: Second
- Dimensions: 15 x 13.1
Bedroom
- Description: Flooring: Wood
- Features: Walk-In Closet(s)
- Level: Second
- Dimensions: 11.9 x 10.7
Bedroom
- Description: Flooring: Wood
- Level: Second
- Dimensions: 11.6 x 9.6
Bathroom
- Description: Flooring: Ceramic Tile
- Level: Second
- Dimensions: 10.7 x 6.4
Dining room
- Description: Flooring: Wood
- Level: First
- Dimensions: 15 x 11.5
Entry foyer
- Description: Flooring: Wood
- Level: First
- Dimensions: 3.9 x 3.8
Kitchen
- Description: Flooring: Luxury Vinyl Tile
- Level: First
- Dimensions: 16.6 x 10.9
Living room
- Description: Flooring: Wood
- Features: Built-in Features, Fireplace
- Level: First
- Dimensions: 21.3 x 12.3
Heating
- Forced Air, Gas
Cooling
- Central Air
Appliances
- Included: Dryer, Dishwasher, Disposal, Range, Washer
- Laundry: In Basement
Features
- Built-in Features, Entrance Foyer, Eat-in Kitchen, Laminate Counters, Walk-In Closet(s)
- Windows: Double Pane Windows
- Basement: Full,Unfinished,Walk-Up Access
- Number of fireplaces: 1
- Fireplace features: Living Room
Interior area
- Total structure area: 1,334
- Total interior livable area: 1,334 sqft
- Finished area above ground: 1,334
Property
Parking
- Total spaces: 2
- Parking features: Attached, Driveway, Garage, Garage Door Opener, Paved
- Attached garage spaces: 2
Features
- Levels: Two
- Stories: 2
- Patio & porch: Rear Porch, Covered, Front Porch
- Has view: Yes
- View description: Neighborhood
Lot
- Size: 0.26 Acres
- Dimensions: 121 x 94
- Features: < 1/2 Acre, Back Yard, Corner Lot, Dead End, Flat, Level
Details
- Parcel number: 04020B10282
- Special conditions: Standard
Construction
Type & style
- Home type: SingleFamily
- Architectural style: Cape Cod,Colonial,Tudor
- Property subtype: Single Family Residence
Materials
- Vinyl Siding
- Foundation: Block
- Roof: Shingle
Condition
- Year built: 1928
Utilities & green energy
- Sewer: Public Sewer
- Water: Public
Community & neighborhood
Location
- Region: Wadsworth
- Subdivision: Highland Park Allotment
Other
Other facts
- Listing terms: Cash,Conventional,FHA,VA Loan
Price history
| Date | Event | Price |
|---|---|---|
| 7/12/2024 | Sold | $267,000-0.4%$200/sqft |
Source:  MLS Now #5051654 Report a problem MLS Now #5051654 Report a problem | ||
| 7/6/2024 | Pending sale | $268,000$201/sqft |
Source: MLS Now #5051654 Report a problem | ||
| 7/4/2024 | Listed for sale | $268,000+91.6%$201/sqft |
Source: MLS Now #5051654 Report a problem | ||
| 7/29/2011 | Listing removed | $139,900$105/sqft |
Source: Howard Hanna - Wadsworth #3198813 Report a problem | ||
| 1/30/2011 | Listed for sale | $139,900+1.4%$105/sqft |
Source: Howard Hanna - Wadsworth #3198813 Report a problem | ||
| 10/23/2003 | Sold | $138,000+59.5%$103/sqft |
Source: MLS Now #1253809 Report a problem | ||
| 10/18/1994 | Sold | $86,500$65/sqft |
Source: Public Record Report a problem | ||
Public tax history
| Year | Property taxes | Tax assessment |
|---|---|---|
| 2025 | $3,174 +33.1% | $83,830 +58.1% |
| 2024 | $2,386 -0.2% | $53,040 |
| 2023 | $2,391 -0.1% | $53,040 |
| 2022 | $2,394 +19.5% | $53,040 +25% |
| 2021 | $2,004 | $42,440 |
| 2020 | $2,004 -0.1% | $42,440 |
| 2019 | $2,007 +2.1% | $42,440 +8.9% |
| 2018 | $1,966 0% | $38,980 |
| 2017 | $1,967 -1.6% | $38,980 |
| 2016 | $2,000 +4.9% | $38,980 +10% |
| 2015 | $1,906 -1.6% | $35,430 |
| 2014 | $1,938 -0.1% | $35,430 |
| 2013 | $1,940 -13.5% | $35,430 -16.7% |
| 2012 | $2,242 +3.8% | $42,530 |
| 2011 | $2,160 +14.8% | $42,530 |
| 2010 | $1,881 +0.3% | $42,530 -10.9% |
| 2009 | $1,875 -0.1% | $47,720 |
| 2008 | $1,877 +6.4% | $47,720 |
| 2007 | $1,764 +2.6% | $47,720 +10.5% |
| 2006 | $1,719 -5.9% | $43,170 |
| 2005 | $1,827 -1.9% | $43,170 |
| 2004 | $1,862 +15.1% | $43,170 +89.2% |
| 2003 | $1,619 +66.7% | $22,820 |
| 2002 | $971 +105.1% | $22,820 |
| 2001 | $474 | $22,820 +10.1% |
| 2000 | -- | $20,730 |
Find assessor info on the county website
Neighborhood: 44281

Nearby schools
GreatSchools rating
- 7/10Lincoln Elementary SchoolGrades: K-4Distance: 0.2 mi
- 8/10Wadsworth Middle SchoolGrades: 7-8Distance: 1.1 mi
- 7/10Wadsworth High SchoolGrades: 9-12Distance: 1.1 mi
Schools provided by the listing agent
- District: Wadsworth CSD - 5207
Source: MLS Now. This data may not be complete. We recommend contacting the local school district to confirm school assignments for this home.
Get a cash offer in 3 minutes
Find out how much your home could sell for in as little as 3 minutes with a no-obligation cash offer.
Estimated market value
$287,600
Get a cash offer in 3 minutes
Find out how much your home could sell for in as little as 3 minutes with a no-obligation cash offer.
Estimated market value
$287,600
- Ohio
- Medina County
- Wadsworth
- 44281
- 334 Farr Ave
Nearby cities
Nearby zip codes
Other Wadsworth Topics
