Tucked at the end of a quiet cul-de-sac, this home is freshly updated and move in ready. New luxury vinyl plank flooring runs through the main living areas, new carpet has been laid upstairs, and every interior wall has been repainte, the next owner starts with a clean slate rather than a project list.
The kitchen features a central island, new tile floors, and new window coverings. It's a functional layout designed for actual use — enough prep surface and storage to support daily cooking without feeling cramped. A modern electric fireplace adds warmth to the living area, and the half bath on the main level keeps the flow of the home practical when guests are over.
The primary bedroom occupies generous square footage with an expansive walk-in closet. Two additional bedrooms share a full bath, and the laundry room sits on the same floor as all three bedrooms.
The mechanical side of the home has been addressed with equal care. A brand-new water heater, new toilets in every bathroom, a whole-house humidifier, and a professionally inspected sprinkler system. Solar panels reduce the monthly energy load, and Weld County property taxes run lower than most of the surrounding region — two numbers worth factoring into the total cost of ownership.
Outside, a finished patio with new railing extends the usable square footage into the backyard. The two-car garage includes extensive overhead storage, and a separate garden shed handles the overflow. Parks and nature trails are close by, Denver sits roughly 30 minutes down the road, and Denver International Airport is an easy run from the community. The cul-de-sac position keeps through traffic off the street entirely — which you'll notice the first time you pull into the driveway and realize how quiet it actually is.
Sold for $467,000
Zestimate®
$467,000
334 Feather Place, Brighton, CO 80603
3beds
1,694sqft
Single Family Residence
Built in 2009
6,000 Square Feet Lot
$467,000 Zestimate®
$276/sqft
$2,698 Estimated rent
Home value
$467,000
$444,000 - $490,000
$2,698/mo
Zestimate® history
Owner options
List your home for rent
$2,698/mo
Rent Zestimate®
Find your next renter with Zillow Rental Manager. Plus, with online applications, you can quickly screen prospective tenants – for free.
$2,698/mo
Rent Zestimate®
Refinance and save
$2,812/mo
Est. payment
Refinancing to a lower rate could help reduce your monthly payments and save thousands over the life of the loan.
$2,812/mo
Est. payment
Explore your selling options
Work with a Zillow partner agent
Leverage their expertise and Zillow's premium Showcase listings to get your home seen by more buyers.
Get startedList with your own agent
Get your home in front of millions of buyers by listing it on Zillow.
Learn how to do itSell it yourself
Take full control of how buyers see your home on Zillow by listing For Sale by Owner (FSBO).
List your homeWhat's special
Zillow last checked:
Listing updated:
Listed by:
Dianna Wilson 303-435-2946 diannarae910@gmail.com,
Resident Realty South Metro
Bought with:
Brandon Buen, 100089418
Modern Luxury Realty LLC
Source: REcolorado as distributed by MLS GRID,MLS#: 3797868
Facts & features
Interior
Bedrooms & bathrooms
- Bedrooms: 3
- Bathrooms: 3
- Full bathrooms: 2
- 1/2 bathrooms: 1
- Main level bathrooms: 1
Bedroom
- Level: Upper
Bedroom
- Level: Upper
Bedroom
- Level: Upper
Bathroom
- Level: Upper
Bathroom
- Level: Upper
Bathroom
- Level: Main
Family room
- Level: Main
Kitchen
- Level: Main
Laundry
- Level: Upper
Heating
- Natural Gas
Cooling
- Central Air
Appliances
- Included: Dishwasher, Disposal, Dryer, Gas Water Heater, Microwave, Oven, Refrigerator, Washer
Features
- Eat-in Kitchen, Five Piece Bath, Kitchen Island, Pantry, Primary Suite, Radon Mitigation System, Smoke Free, Solid Surface Counters, Walk-In Closet(s)
- Flooring: Carpet, Tile, Vinyl
- Windows: Window Coverings, Window Treatments
- Has basement: No
Interior area
- Total structure area: 1,694
- Total interior livable area: 1,694 sqft
- Finished area above ground: 1,694
Property
Parking
- Total spaces: 2
- Parking features: Garage - Attached
- Attached garage spaces: 2
Features
- Levels: Two
- Stories: 2
- Patio & porch: Deck
- Exterior features: Garden, Private Yard, Rain Gutters
- Fencing: Partial
Lot
- Size: 6,000 Square Feet
- Features: Cul-De-Sac, Irrigated, Landscaped, Sprinklers In Front, Sprinklers In Rear
Details
- Parcel number: R0465401
- Special conditions: Standard
Construction
Type & style
- Home type: SingleFamily
- Architectural style: Traditional
- Property subtype: Single Family Residence
Materials
- Wood Siding
- Foundation: Slab
- Roof: Composition
Condition
- Updated/Remodeled
- Year built: 2009
Utilities & green energy
- Sewer: Public Sewer
- Water: Public
- Utilities for property: Electricity Connected, Natural Gas Connected
Community & HOA
Community
- Security: Carbon Monoxide Detector(s), Radon Detector, Security System
- Subdivision: Highplains
HOA
- Has HOA: Yes
- HOA fee: $40 monthly
- HOA name: Berkshire Owner's Association
- HOA phone: 855-877-2472
Location
- Region: Lochbuie
Financial & listing details
- Price per square foot: $276/sqft
- Tax assessed value: $459,775
- Annual tax amount: $1,847
- Date on market: 5/22/2026
- Listing terms: 1031 Exchange,Cash,Conventional,FHA
- Exclusions: All Personal Property
- Ownership: Individual
- Electric utility on property: Yes
- Road surface type: Paved
Price history
| Date | Event | Price |
|---|---|---|
| 7/7/2026 | Sold | $467,000$276/sqft |
Source:  REcolorado as distributed by MLS GRID #3797868 Report a problem REcolorado as distributed by MLS GRID #3797868 Report a problem | ||
| 6/1/2026 | Pending sale | $467,000$276/sqft |
Source: REcolorado as distributed by MLS GRID #3797868 Report a problem | ||
| 5/22/2026 | Listed for sale | $467,000+1.1%$276/sqft |
Source: REcolorado as distributed by MLS GRID #3797868 Report a problem | ||
| 5/9/2025 | Sold | $462,000-0.6%$273/sqft |
Source: Public Record Report a problem | ||
| 3/18/2025 | Pending sale | $465,000$274/sqft |
Source: REcolorado as distributed by MLS GRID #9328569 Report a problem | ||
| 2/1/2025 | Listed for sale | $465,000+4.5%$274/sqft |
Source: REcolorado as distributed by MLS GRID #9328569 Report a problem | ||
| 9/30/2022 | Sold | $445,000+182.1%$263/sqft |
Source: Public Record Report a problem | ||
| 11/17/2009 | Sold | $157,743$93/sqft |
Source: Public Record Report a problem | ||
Public tax history
| Year | Property taxes | Tax assessment |
|---|---|---|
| 2026 | $1,847 +7.4% | $28,140 -2.1% |
| 2025 | $1,720 +7% | $28,740 -11% |
| 2024 | $1,608 +11.7% | $32,300 -1% |
| 2023 | $1,439 -14.8% | $32,610 +35% |
| 2022 | $1,688 +18% | $24,150 -2.8% |
| 2021 | $1,430 | $24,850 +10.4% |
| 2020 | $1,430 +2.5% | $22,510 |
| 2019 | $1,395 -11.3% | $22,510 +23.1% |
| 2018 | $1,574 +12.8% | $18,280 |
| 2017 | $1,395 +3.7% | $18,280 +15% |
| 2016 | $1,345 +40.9% | $15,890 |
| 2015 | $955 +35.2% | $15,890 +44.7% |
| 2014 | $706 | $10,980 |
| 2013 | -- | $10,980 -5.4% |
| 2012 | -- | $11,610 |
| 2011 | -- | $11,610 -4.1% |
| 2010 | -- | $12,110 +58.7% |
| 2009 | -- | $7,630 -30% |
| 2008 | -- | $10,900 |
| 2007 | -- | $10,900 +150% |
| 2006 | -- | $4,360 |
| 2005 | -- | $4,360 +43500% |
| 2004 | -- | $10 |
Find assessor info on the county website
Neighborhood: 80603
Nearby homes
- $463,4003 bd3 ba1.6k sqft337 Feather Pl, Lochbuie, CO 80603Off Market
- $397,4003 bd1 ba1.2k sqft329 Feather Pl, Lochbuie, CO 80603Off Market
- $459,1003 bd3 ba1.6k sqft321 Feather Pl, Lochbuie, CO 80603Off Market
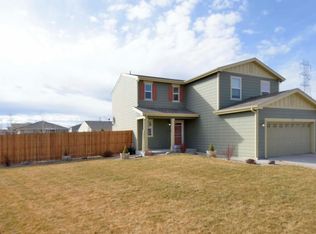
- $417,2003 bd2 ba1.3k sqft338 Feather Pl, Lochbuie, CO 80603Off Market
- $429,8003 bd2 ba1.3k sqft326 Feather Pl, Lochbuie, CO 80603Off Market
- $442,4003 bd3 ba1.6k sqft804 Lonewolf Cir, Lochbuie, CO 80603Off Market
- $423,3003 bd3 ba1.3k sqft806 Lonewolf Cir, Lochbuie, CO 80603Off Market
- $476,5003 bd3 ba2.1k sqft337 Diablo Pl, Lochbuie, CO 80603Off Market
Nearby schools
GreatSchools rating
- 3/10Lochbuie Elementary SchoolGrades: 4-6Distance: 0.3 mi
- 2/10Weld Central Junior High SchoolGrades: 6-8Distance: 12.5 mi
- 4/10Weld Central Senior High SchoolGrades: 9-12Distance: 12.4 mi
Schools provided by the listing agent
- Elementary: Lochbuie
- Middle: Weld Central
- High: Weld Central
- District: Weld County RE 3-J
Source: REcolorado as distributed by MLS GRID. This data may not be complete. We recommend contacting the local school district to confirm school assignments for this home.
Get a cash offer in 3 minutes
Find out how much your home could sell for in as little as 3 minutes with a no-obligation cash offer.
Estimated market value
$467,000
Get a cash offer in 3 minutes
Find out how much your home could sell for in as little as 3 minutes with a no-obligation cash offer.
Estimated market value
$467,000
- Colorado
- Weld County
- Lochbuie
- 80603
- 334 Feather Place
Nearby cities
Nearby zip codes
Other Lochbuie Topics
