Skip main navigation
Sold for $450,000
  • $450,000

    334 Fern Cliff Ave, Temple Terrace, FL 33617

    4beds
    2,450sqft
    Single Family Residence
    Built in 1969
    0.27 Acres Lot
    $491,700 Zestimate®
    $184/sqft
    $2,816 Estimated rent

    Home value

    $491,700

    $467,000 - $521,000

    $2,816/mo

    Zestimate® history
    Loading
    Loading...

    Owner options

    List your home for rent

    $2,816/mo

    Rent Zestimate®

    Find your next renter with Zillow Rental Manager. Plus, with online applications, you can quickly screen prospective tenants – for free.

    Learn more

    $2,816/mo

    Rent Zestimate®

    Refinance and save

    $3,081/mo

    Est. payment

    Refinancing to a lower rate could help reduce your monthly payments and save thousands over the life of the loan.

    See today's rates

    $3,081/mo

    Est. payment

    Explore your selling options

    Work with a Zillow partner agent

    Leverage their expertise and Zillow's premium Showcase listings to get your home seen by more buyers.

    Get started

    List with your own agent

    Get your home in front of millions of buyers by listing it on Zillow.

    Learn how to do it

    Sell it yourself

    Take full control of how buyers see your home on Zillow by listing For Sale by Owner (FSBO).

    List your home

    What's special

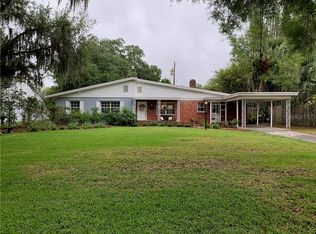
    Nestled in the heart of Temple-Terrace, this well maintained 4-bedroom, 2-bathroom home offers a host of new and upgraded features. Enter into this home's timeless charm and modern convenience using a new smart, keyless entry system, providing both security and convenience into a formal living room and separate dining area; flowing into the kitchen with it’s new Samsung appliances and an inviting eat-in nook. A focal point of comfort and relaxation, the family room’s classic sandstone fireplace sets the scene for memorable gatherings. Illuminated by recessed lighting, this space radiates warmth and sophistication. For those seeking versatility, the fourth bedroom doubles as a home office with french doors that lead to an expansive back patio. Notable upgrades throughout the home include new double-hung, insulated, impact-resistant windows with accompanying hurricane shutters, as well as brand new extra large ceiling fans and 2021-installed A/C unit and hot water heater further enhance the home's comfort and functionality. The primary bedroom en-suite sets the tone for relaxation with recessed lighting, french doors leading to the back patio, a whirlpool jet tub, walk in shower and a new granite countertops with double sinks. Temple Terrace is a vibrant family-friendly community with seasonal events, fireworks, parades, and gatherings. Just a block away, enjoy Riverhills Park complete with riverside boardwalk, playground, boat ramp, kayak launch and a community garden. Just beyond, is Scout Park with walking trails and picnic areas along the river. Another neighborhood park, Biltmore Park, is also just a block way with a newly remodeled playground. The nearby Family Recreation Complex presents a wealth of amenities, including a remodeled gym, basketball, tennis, pickleball courts, and a heated Olympic swimming pool. Golf enthusiasts will delight in the complimentary three-month social membership to the Temple Terrace Golf and Country Club, while the area's proximity to top medical facilities and the University of South Florida ensures convenience and peace of mind. With downtown Tampa just a 20-minute drive away and beaches within 45 minutes' reach, this remarkable home offers the perfect blend of tranquility and accessibility.

    Zillow last checked:

    Listing updated:

    Listing Provided by:

    Stephen Hachey 813-642-6030,

    FLAT FEE MLS REALTY 813-642-6030

    Bought with:

    Non-Member Agent

    STELLAR NON-MEMBER OFFICE

    Source: Stellar MLS,MLS#: T3534876MLS LogoOriginating MLS: Tampa

    Facts & features

    Interior

    Bedrooms & bathrooms
    • Bedrooms: 4
    • Bathrooms: 2
    • Full bathrooms: 2
    Primary bedroom
    • Features: Walk-In Closet(s)
    • Level: First
    • Dimensions: 17.75x17.75
    Bedroom 1
    • Features: Built-in Closet
    • Level: First
    • Dimensions: 11.14x11.14
    Bedroom 2
    • Features: Built-in Closet
    • Level: First
    • Dimensions: 13.42x13.42
    Bathroom 1
    • Level: First
    • Dimensions: 6.32x6.32
    Bathroom 2
    • Level: First
    • Dimensions: 10.95x10.95
    Dining room
    • Level: First
    • Dimensions: 12.65x12.65
    Family room
    • Level: First
    • Dimensions: 20x20
    Kitchen
    • Level: First
    • Dimensions: 12.65x12.65
    Laundry
    • Level: First
    • Dimensions: 6.32x6.32
    Living room
    • Level: First
    • Dimensions: 20x20
    Office
    • Level: First
    • Dimensions: 10.49x10.49
    Heating
    • Central, Electric, Heat Pump
    Cooling
    • Central Air
    Appliances
    • Included: Convection Oven, Dishwasher, Disposal, Dryer, Electric Water Heater, Microwave, Range Hood, Refrigerator, Washer
    • Laundry: Inside, Laundry Room
    Features
    • Ceiling Fan(s), Eating Space In Kitchen, Solid Wood Cabinets, Thermostat, Walk-In Closet(s)
    • Flooring: Carpet, Laminate, Tile
    • Windows: Blinds, ENERGY STAR Qualified Windows, Insulated Windows, Low Emissivity Windows, Shades, Shutters, Thermal Windows, Window Treatments, Hurricane Shutters
    • Has fireplace: Yes
    • Fireplace features: Wood Burning
    Interior area
    • Total structure area: 3,170
    • Total interior livable area: 2,450 sqft

    Property

    Parking
    • Total spaces: 2
    • Parking features: Garage Door Opener, Golf Cart Garage, Off Street
    • Attached garage spaces: 2
    • Details: Garage Dimensions: 27x27
    Features
    • Levels: One
    • Stories: 1
    • Patio & porch: Patio
    • Exterior features: Irrigation System, Lighting, Sidewalk, Sprinkler Metered
    • Fencing: Fenced
    • Has view: Yes
    • View description: City
    Lot
    • Size: 0.27 Acres
    • Dimensions: 105.97 x 112
    • Features: City Lot, In County, Sidewalk
    • Residential vegetation: Mature Landscaping, Oak Trees, Trees/Landscaped
    Details
    • Additional structures: Shed(s)
    • Parcel number: T27281955Z0000E300020.0
    • Zoning: R-10
    • Special conditions: None

    Construction

    Type & style
    • Home type: SingleFamily
    • Property subtype: Single Family Residence
    Materials
    • Concrete
    • Foundation: Slab
    • Roof: Shingle
    Condition
    • New construction: No
    • Year built: 1969

    Utilities & green energy

    • Sewer: Public Sewer
    • Water: Public
    • Utilities for property: BB/HS Internet Available, Cable Available, Electricity Available, Electricity Connected, Fire Hydrant, Public, Sprinkler Meter, Street Lights, Water Available

    Community & neighborhood

    Security
    • Security features: Fire Alarm, Key Card Entry, Security Lights, Smoke Detector(s)
    Location
    • Region: Temple Terrace
    • Subdivision: TEMPLE TERRACE ESTATES SEC 22

    HOA & financial

    HOA
    • Has HOA: No
    Other fees
    • Pet fee: $0 monthly
    Other financial information
    • Total actual rent: 0

    Other

    Other facts
    • Listing terms: Cash,Conventional,FHA,VA Loan
    • Ownership: Fee Simple
    • Road surface type: Paved

    Price history

    DateEventPrice
    8/16/2024Sold$450,000$184/sqft
    Source: Stellar MLS #T3534876 Report a problem
    8/9/2024Pending sale$450,000$184/sqft
    Source: Stellar MLS #T3534876 Report a problem
    7/27/2024Price change$450,000-3.2%$184/sqft
    Source: Stellar MLS #T3534876 Report a problem
    7/25/2024Price change$465,000-2.1%$190/sqft
    Source: Stellar MLS #T3534876 Report a problem
    7/15/2024Price change$475,000-0.1%$194/sqft
    Source: Stellar MLS #T3534876 Report a problem
    7/13/2024Price change$475,500-1.9%$194/sqft
    Source: Stellar MLS #T3534876 Report a problem
    7/10/2024Price change$484,500-1%$198/sqft
    Source: Stellar MLS #T3534876 Report a problem
    6/20/2024Listed for sale$489,500+41.1%$200/sqft
    Source: Stellar MLS #T3534876 Report a problem
    1/23/2024Sold$347,000+132.9%$142/sqft
    Source: Public Record Report a problem
    9/9/1999Sold$149,000+20.2%$61/sqft
    Source: Public Record Report a problem
    6/10/1993Sold$124,000$51/sqft
    Source: Public Record Report a problem

    Public tax history

    YearProperty taxesTax assessment
    2025$7,894 +257%$404,146 +151.3%
    2024$2,211 +3.3%$160,840 +3%
    2023$2,140 +3.5%$156,155 +3%
    2022$2,068 +1.3%$151,607 +3%
    2021$2,042 +1.2%$147,191 +1.4%
    2020$2,018 +2.2%$145,159 +2.3%
    2019$1,975 $141,895 +1.9%
    2018$1,975 +0.9%$139,249 -20.2%
    2017$1,957 +0%$174,572 +30.7%
    2016$1,957 +0%$133,580 +0.7%
    2015$1,956 +3.4%$132,651 +0.8%
    2014$1,893 $131,598 +1.5%
    2013$1,893 +0.8%$129,653 +1.7%
    2012$1,877 -4.3%$127,486 -3.6%
    2011$1,961 +0.2%$132,227 -1.2%
    2010$1,958 -3.7%$133,775 -4.1%
    2009$2,034 +2.8%$139,558 +0.1%
    2008$1,979 -8.7%$139,419 +3%
    2007$2,168 -4.7%$135,358 +2.5%
    2006$2,275 +1%$132,057 +3%
    2005$2,252 $128,211 +3%
    2004-- $124,477 +1.9%
    2003-- $122,156 +2.4%
    2002-- $119,293 +1.6%
    2001-- $117,414 +3%
    2000$2,067 $113,994

    Find assessor info on the county website

    Neighborhood: 33617

    Nearby schools

    GreatSchools rating
    Get a cash offer in 3 minutes
    Find out how much your home could sell for in as little as 3 minutes with a no-obligation cash offer.
    Estimated market value
    $491,700
    Get a cash offer in 3 minutes
    Find out how much your home could sell for in as little as 3 minutes with a no-obligation cash offer.
    Estimated market value
    $491,700