Skip main navigation
Sold for $375,000
  • $375,000

    334 Foreland Garth, Abingdon, MD 21009

    4beds
    2,280sqft
    Townhouse
    Built in 2002
    2,750 Square Feet Lot
    $389,000 Zestimate®
    $164/sqft
    $2,735 Estimated rent

    Home value

    $389,000

    $370,000 - $408,000

    $2,735/mo

    Zestimate® history
    Loading
    Loading...

    Owner options

    List your home for rent

    $2,735/mo

    Rent Zestimate®

    Find your next renter with Zillow Rental Manager. Plus, with online applications, you can quickly screen prospective tenants – for free.

    Learn more

    $2,735/mo

    Rent Zestimate®

    Refinance and save

    $2,342/mo

    Est. payment

    Refinancing to a lower rate could help reduce your monthly payments and save thousands over the life of the loan.

    See today's rates

    $2,342/mo

    Est. payment

    Explore your selling options

    Work with a Zillow partner agent

    Leverage their expertise and Zillow's premium Showcase listings to get your home seen by more buyers.

    Get started

    List with your own agent

    Get your home in front of millions of buyers by listing it on Zillow.

    Learn how to do it

    Sell it yourself

    Take full control of how buyers see your home on Zillow by listing For Sale by Owner (FSBO).

    List your home

    What's special

    Beautifully updated kitchenDual vanityPrivate deckSeparate showerNatural light dancesLarge bathCozy family room
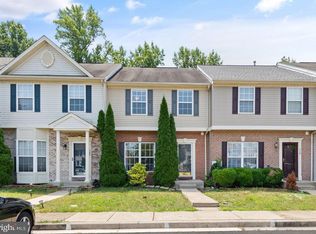
    Welcome Home to Your Serene Retreat overlooking the Winters Run Trail. Nestled along the picturesque Winters Run Trail in Abingdon, MD, lies your perfect sanctuary. Just moments away from Singer Rd, with seamless access to routes 24 and 152, this end-of-group townhome offers not just a residence, but a lifestyle of tranquility and convenience. As you step inside, natural light dances through windows on three sides, casting a warm glow upon the wood flooring and 9-foot ceilings that grace the main level. Your eyes are drawn to the beautifully updated kitchen, adorned with distressed white cabinetry, inviting you to explore your culinary passions. Imagine mornings spent in the cozy family room, bathed in sunlight streaming through sliders that lead to your private deck, where the sounds of nature provide the perfect soundtrack to your day. Ascending the stairs, you're greeted by the generous owner's suite, a haven of comfort and luxury. Cathedral ceilings soar overhead, creating a sense of space and grandeur. Picture evenings curled up by the two-sided fireplace, a novel in hand, or indulging in relaxation in the large bath, complete with a soaking tub, dual vanity, and separate shower. The lower level beckons with promises of entertainment and relaxation. A spacious recreation room offers endless possibilities for gatherings with loved ones or quiet evenings in, while the fourth bedroom and third full bath provide flexibility and convenience for guests or family members. But it's not just the features of this home that will capture your heart—it's the lifestyle it offers. Imagine strolling along the nearby Winters Run Trail, immersing yourself in the beauty of nature, or enjoying the ease of access to shopping, dining, and amenities just moments away. This isn't just a house—it's a place where memories are made, where comfort and convenience come together to create the perfect retreat. Welcome home to Abingdon, where every day feels like a getaway.

    Zillow last checked:

    Listing updated:

    Listed by:

    Mark Novak 410-449-7770,

    Cummings & Co. Realtors

    Bought with:

    Bill Rossi, 681139

    Cummings & Co. Realtors

    Source: Bright MLS,MLS#: MDHR2029110MLS Logo

    Facts & features

    Interior

    Bedrooms & bathrooms
    • Bedrooms: 4
    • Bathrooms: 4
    • Full bathrooms: 3
    • 1/2 bathrooms: 1
    • Main level bathrooms: 1
    Basement
    • Area: 830
    Heating
    • Central, Natural Gas
    Cooling
    • Central Air, Electric
    Appliances
    • Included: Microwave, Dishwasher, Disposal, Dryer, Oven/Range - Gas, Refrigerator, Washer, Water Heater, Gas Water Heater
    • Laundry: In Basement
    Features
    • Attic, Ceiling Fan(s), Combination Kitchen/Dining, Kitchen - Table Space, Soaking Tub, Bathroom - Stall Shower, Walk-In Closet(s), 9'+ Ceilings, Cathedral Ceiling(s)
    • Flooring: Engineered Wood, Carpet, Ceramic Tile
    • Windows: Bay/Bow, Window Treatments
    • Basement: Finished
    • Number of fireplaces: 1
    • Fireplace features: Double Sided, Gas/Propane
    Interior area
    • Total structure area: 2,490
    • Total interior livable area: 2,280 sqft
    • Finished area above ground: 1,660
    • Finished area below ground: 620

    Property

    Parking
    • Parking features: Parking Lot
    Accessibility
    • Accessibility features: None
    Features
    • Levels: Three
    • Stories: 3
    • Exterior features: Bump-outs, Lighting, Sidewalks
    • Pool features: None
    • Has view: Yes
    • View description: Creek/Stream, Trees/Woods
    • Has water view: Yes
    • Water view: Creek/Stream
    Lot
    • Size: 2,750 sqft
    • Features: Backs to Trees, Backs - Parkland, Premium, Stream/Creek
    Details
    • Additional structures: Above Grade, Below Grade
    • Parcel number: 1301335839
    • Zoning: R3COS
    • Special conditions: Standard

    Construction

    Type & style
    • Home type: Townhouse
    • Architectural style: Colonial
    • Property subtype: Townhouse
    Materials
    • Brick Front, Vinyl Siding
    • Foundation: Permanent
    Condition
    • Excellent
    • New construction: No
    • Year built: 2002

    Utilities & green energy

    • Electric: 200+ Amp Service
    • Sewer: Public Sewer
    • Water: Public
    • Utilities for property: Natural Gas Available, Underground Utilities, Cable, Broadband, Fiber Optic

    Community & neighborhood

    Location
    • Region: Abingdon
    • Subdivision: Winters Run

    HOA & financial

    HOA
    • Has HOA: Yes
    • HOA fee: $77 monthly
    • Amenities included: Common Grounds, Tot Lots/Playground, Jogging Path
    • Services included: Management, Trash, Snow Removal, Common Area Maintenance

    Other

    Other facts
    • Listing agreement: Exclusive Agency
    • Listing terms: FHA,Conventional,Cash,Negotiable
    • Ownership: Fee Simple

    Price history

    DateEventPrice
    3/20/2024Sold$375,000+7.2%$164/sqft
    Source: Bright MLS #MDHR2029110 Report a problem
    2/26/2024Pending sale$349,900$153/sqft
    Source: Bright MLS #MDHR2029110 Report a problem
    2/23/2024Listed for sale$349,900+40%$153/sqft
    Source: Bright MLS #MDHR2029110 Report a problem
    10/5/2017Sold$250,000$110/sqft
    Source: Public Record Report a problem
    7/28/2017Pending sale$250,000$110/sqft
    Source: Coldwell Banker Residential Brokerage - Towson #HR10004565 Report a problem
    7/14/2017Listed for sale$250,000+10.1%$110/sqft
    Source: Coldwell Banker Residential Brokerage #HR10004565 Report a problem
    6/12/2013Sold$227,000-5%$100/sqft
    Source: Public Record Report a problem
    3/13/2013Listed for sale$239,000+26.1%$105/sqft
    Source: Cummings & Co. Realtors #HR8028371 Report a problem
    12/23/2002Sold$189,558$83/sqft
    Source: Public Record Report a problem

    Public tax history

    YearProperty taxesTax assessment
    2025$3,202 +7.6%$293,833 +7.6%
    2024$2,976 +8.2%$273,067 +8.2%
    2023$2,750 +2.7%$252,300
    2022$2,679 -1.7%$252,300 +5.5%
    2021$2,725 +1.5%$239,233 +2.8%
    2020$2,685 +2.6%$232,700
    2019$2,618 +2.6%$232,700 +5.3%
    2018$2,551 +2.7%$221,033 +2.7%
    2017$2,483 +1673.9%$215,200
    2016$140 $215,200
    2015$140 -95.2%$215,200 -6.4%
    2014$2,933 $229,800
    2013-- $229,800
    2012-- $229,800 -6.7%
    2011-- $246,300 0%
    2010-- $246,370
    2009-- $246,370 -0.4%
    2008-- $247,430 +14.4%
    2007-- $216,260 +16.8%
    2006-- $185,090 +20.3%
    2005-- $153,920 +5.6%
    2004-- $145,746 +5.9%
    2003-- $137,573 +865.4%
    2002-- $14,250

    Find assessor info on the county website

    Neighborhood: 21009

    Nearby schools

    GreatSchools rating
    Schools provided by the listing agent
    • Elementary: Abingdon
    • Middle: Edgewood
    • High: Edgewood
    • District: Harford County Public Schools

    Source: Bright MLS. This data may not be complete. We recommend contacting the local school district to confirm school assignments for this home.

    Get a cash offer in 3 minutes
    Find out how much your home could sell for in as little as 3 minutes with a no-obligation cash offer.
    Estimated market value
    $389,000
    Get a cash offer in 3 minutes
    Find out how much your home could sell for in as little as 3 minutes with a no-obligation cash offer.
    Estimated market value
    $389,000