Skip main navigation
For sale
  • $385,000

    334 Forest Dr, Graham, NC 27253

    4beds
    2,241sqft
    : 
    Loading
    Get pre-qualified
    Single Family Residence, Residential
    Built in 1967
    0.71 Acres Lot
    $377,200 Zestimate®
    $172/sqft
    $-- HOA

    What's special

    Remodeled classic masterpieceSeparate wired workshopSeparate bonus roomHardwood floors flow throughoutTiled bathroomsIncluded trampolineClassic swing set
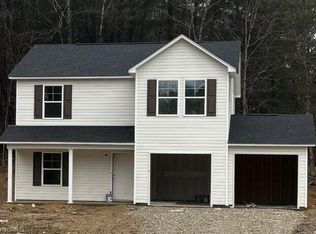
    REMODELED CLASSIC ON LARGE LOT! NEW 2025 ROOF • MAIN-LEVEL BEDROOM • WIRED WORKSHOP • 1.3 MILES TO I-40! Welcome to your new home! This beautifully remodeled classic masterpiece sits on a huge lot, perfectly blending timeless character with modern updates. Move right in with a brand-new roof installed in 2025. Enjoy a spacious, eat in kitchen with granite countertops. Hardwood floors flow throughout, paired with tiled bathrooms. Flexible Layout with Space for Everything and Everyone: Features 4 spacious bedrooms and 3 full baths, including a highly sought-after main-level bedroom and full bath. Bonus Room Flexibility! A large living area and separate bonus room offer the perfect setup for a private home office, gym, or media room. Primary Suite: Unwind in the primary bath complete with double vanities and a sleek walk-in shower. Ultimate Workspace: Park with ease in the oversized 2-car garage and bring your projects to life in the separate wired workshop! An Outdoor Oasis: Step outside into your huge, private backyard! It is fully equipped for ultimate entertaining and family fun with a cozy firepit, an included trampoline, and a classic swing set. Prime Location: Nestled in an established neighborhood just minutes from local shops and vibrant restaurants. Commuting is an absolute breeze with quick, easy access to the interstate just 1.3 miles away.
    1 day
    |
    309
    |
    39
    |

    Likely to sell faster than

    Zillow last checked:

    Listing updated:

    Listed by:

    Dawn Talley 336-266-2963,

    BLUE HAVEN REALTY LLC

    Source: Doorify MLS,MLS#: 10178594MLS Logo

    Loading...

      Facts & features

      Interior

      Bedrooms & bathrooms
      • Bedrooms: 4
      • Bathrooms: 3
      • Full bathrooms: 3
      Heating
      • Heat Pump
      Cooling
      • Central Air
      Appliances
      • Included: Dishwasher, Electric Range, Microwave, Refrigerator, Washer/Dryer
      Features
      • Flooring: Hardwood, Tile
      Interior area
      • Total structure area: 2,241
      • Total interior livable area: 2,241 sqft
      • Finished area above ground: 2,241
      • Finished area below ground: 0
      Video & virtual tour

      Property

      Parking
      • Total spaces: 2
      • Parking features: Driveway, Garage
      • Attached garage spaces: 2
      Features
      • Levels: Two
      • Stories: 2
      • Exterior features: Fire Pit
      • Has view: Yes
      Lot
      • Size: 0.71 Acres
      • Features: Back Yard, Level
      Details
      • Additional structures: Workshop
      • Parcel number: 144116
      • Special conditions: Standard

      Construction

      Type & style
      • Home type: SingleFamily
      • Architectural style: Traditional
      • Property subtype: Single Family Residence, Residential
      Materials
      • Aluminum Siding, Brick
      • Roof: Shingle
      Condition
      • New construction: No
      • Year built: 1967

      Utilities & green energy

      • Sewer: Public Sewer
      • Water: Public

      Community & HOA

      Community
      • Subdivision: Forest Hills
      HOA
      • Has HOA: No
      Location
      • Region: Graham

      Financial & listing details

      • Price per square foot: $172/sqft
      • Tax assessed value: $340,800
      • Annual tax amount: $2,739
      • Date on market: 7/8/2026
      • Road surface type: Asphalt

        Estimated market value

        $377,200

        $358,000 - $396,000

        $2,243/mo

        Price history

        DateEventPrice
        7/8/2026Listed for sale$385,000-3.5%$172/sqft
        Source: Doorify MLS #10178594 Report a problem
        5/30/2026Listing removed$399,000$178/sqft
        Source: Doorify MLS #10161254 Report a problem
        4/30/2026Pending sale$399,000$178/sqft
        Source: Doorify MLS #10161254 Report a problem
        4/19/2026Listed for sale$399,000+83%$178/sqft
        Source: Doorify MLS #10161254 Report a problem
        7/2/2019Sold$218,000-3.1%$97/sqft
        Source: Doorify MLS #103257 Report a problem
        5/22/2019Pending sale$224,900$100/sqft
        Source: Keller Williams Realty Central NC #103257 Report a problem
        5/14/2019Price change$224,900-2.2%$100/sqft
        Source: Keller Williams Realty Central NC #103257 Report a problem
        4/18/2019Listed for sale$229,900$103/sqft
        Source: Keller Williams Realty #2230146 Report a problem
        3/19/2019Pending sale$229,900$103/sqft
        Source: Keller Williams Realty #2230146 Report a problem
        3/8/2019Listed for sale$229,900$103/sqft
        Source: Keller Williams Realty #2230146 Report a problem
        2/19/2019Pending sale$229,900$103/sqft
        Source: Keller Williams Realty Central NC #2230146 Report a problem
        2/8/2019Price change$229,900-2.1%$103/sqft
        Source: Keller Williams Realty Central NC #2230146 Report a problem
        1/4/2019Listed for sale$234,900+87.9%$105/sqft
        Source: Keller Williams Realty #2230146 Report a problem
        5/22/2018Sold$125,000$56/sqft
        Source: Public Record Report a problem

        Public tax history

        YearProperty taxesTax assessment
        2024$1,598 +8.6%$340,800
        2023$1,472 +17.1%$340,800 +76.1%
        2022$1,258 -1.5%$193,488
        2021$1,277 -1%$193,488
        2020$1,290 -0.5%$193,488
        2019$1,296 $193,488 +12.5%
        2018-- $172,009
        2017-- $172,009 +4.8%
        2016$947 $164,065
        2015$947 $164,065

        Find assessor info on the county website

        Monthly payment

        Est. payment

        Payment breakdown

        Explore the cost of this home by adjusting the details. Changes won't be saved.
        All calculations are estimates and provided by Zillow, Inc. for informational purposes only. Actual amounts may vary.
        HOA fees may include property taxes on listings classified as Co-Ops. Contact the listing agent and/or owner for fee details.
        Mortgage interest rates are dependent on a number of factors, including credit score, down payment, and repayment length. Interest rate data provided by Zillow Group Marketplace, Inc. as of 1/1/1970 from various mortgage lenders with which we have lead or other similar arrangements; the Estimated Payment is an average of those rates.
        See how much you could borrow to make a competitive offer.

        Climate risks

        Neighborhood: 27253

        Getting around

        21 / 100
        Car-Dependent
        16 / 100
        Somewhat Bikeable

        Nearby schools

        GreatSchools rating
        Schools provided by the listing agent
        • Elementary: Alamance Burlington - South Graham Elementary
        • Middle: Alamance Burlington - Graham Middle
        • High: Alamance Burlington - Southern Alamance High

        Source: Doorify MLS. This data may not be complete. We recommend contacting the local school district to confirm school assignments for this home.

        A local agent can set up tours, give advice and negotiate with sellers.

        Browse local experts

        Similar homes

        Skip to the end of the carouselSkip to the beginning of the carousel