Skip main navigation
Closed
  • $710,000

    334 Franlee Ln, Victor, NY 14564

    4beds
    2,713sqft
    Single Family Residence
    Built in 2011
    0.46 Acres Lot
    $748,900 Zestimate®
    $262/sqft
    $3,848 Estimated rent

    Home value

    $748,900

    Estimated sales range

    Not available

    $3,848/mo

    Zestimate® history
    Loading
    Loading...

    Owner options

    List your home for rent

    $3,848/mo

    Rent Zestimate®

    Find your next renter with Zillow Rental Manager. Plus, with online applications, you can quickly screen prospective tenants – for free.

    Learn more

    $3,848/mo

    Rent Zestimate®

    Refinance and save

    $5,051/mo

    Est. payment

    Refinancing to a lower rate could help reduce your monthly payments and save thousands over the life of the loan.

    See today's rates

    $5,051/mo

    Est. payment

    Explore your selling options

    Work with a Zillow partner agent

    Leverage their expertise and Zillow's premium Showcase listings to get your home seen by more buyers.

    Get started

    List with your own agent

    Get your home in front of millions of buyers by listing it on Zillow.

    Learn how to do it

    Sell it yourself

    Take full control of how buyers see your home on Zillow by listing For Sale by Owner (FSBO).

    List your home

    What's special

    Varying roof detailFront porchBonus roomCustom bluestone patio areaEnormous mudroom areaWalk-in closetBuilt-in book-case
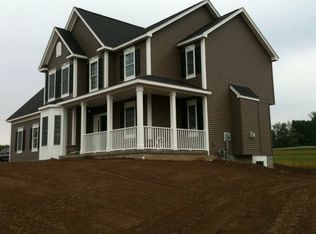
    Private showings to start Friday, 2/14, 3:30-7:00 pm, Saturday, 2/15, 12:00-4:00 pm, Public open house Sunday, 2/16, 2:00-5:00 pm, private showings Monday, 2/17, 1:00-4:00 pm, all offers due Tuesday 2/18 at 2 pm. Incredible custom built Craftsman home located in beautiful Somerset Hill Subdivision of Victor. Great architectural design for the frt elevation accented by varying roof detail, & wonderful front porch. Home features a 2 story foyer & ample foyer area w/ finished plant accent shelf. Staircase for the second floor is offset creating the ability to view the home front to back as you enter. 1st floor formal living rm/study/office/playroom is magnified by huge bay windows & glass pocket doors. To the left of the frt entry is an enormous mudroom area w/ built in bench, this leads to your 2+ car garage w/ plenty of storage space. First floor 1/2 bath, & front closet area off mudroom. Hardwoods from front entry to rear of house showcasing the beautifully appointed kitchen area that offers a huge granite center island w/ plenty of seating, tons of cabinets, stainless steel appliances w/ new Kitchen-aid dishwasher, disposal, & gas cook-top, pot-filler at sink & counter depth refrigerator. Dinette area has more than enough space for formal or casual dining allowing you to increase the table span to accommodate large numbers of guests, dinette offers full wall of windows, & oversized sliding glass door to ext. custom bluestone patio area. Great room has 10 ft high ceilings, custom gas fireplace w/ detailed mantle, flanked by built-in book-case. First floor office is insulated between main wall & grt- room wall to offer more subdued sound. 1st floor has crown molding thru out. Second floor has open staircase & crown molding, primary bedroom offers enormous walk-in closet, & primary bath has been redone w/ new floating glass shower door & mud-base floor, double sink & huge soaking tub. Secondary bedrooms w/ huge closets, secondary bath is double sink and has privacy commode & shower, bonus room is heated w/ full ceiling, can be a media/bedroom with walk-in closet. LL offers poured walls, plumbed for full bath, egress window & wine cellar. New hot water tank.

    Zillow last checked:

    Listing updated:

    Listed by:

    Marcia E. Glenn 585-248-1064,

    Howard Hanna

    Bought with:

    Kyle J. Hiscock, 10401227903

    RE/MAX Realty Group

    Source: NYSAMLSs,MLS#: R1588406MLS LogoOriginating MLS: Rochester

    Facts & features

    Interior

    Bedrooms & bathrooms
    • Bedrooms: 4
    • Bathrooms: 3
    • Full bathrooms: 2
    • 1/2 bathrooms: 1
    • Main level bathrooms: 1
    Heating
    • Gas, Forced Air
    Cooling
    • Central Air
    Appliances
    • Included: Built-In Range, Built-In Oven, Dishwasher, Gas Cooktop, Disposal, Gas Water Heater, Microwave, Refrigerator
    • Laundry: Upper Level
    Features
    • Breakfast Bar, Ceiling Fan(s), Cathedral Ceiling(s), Den, Separate/Formal Dining Room, Entrance Foyer, Eat-in Kitchen, Granite Counters, Great Room, Home Office, Kitchen Island, Library, Pantry, Sliding Glass Door(s), Solid Surface Counters, Window Treatments, Bath in Primary Bedroom, Programmable Thermostat
    • Flooring: Carpet, Ceramic Tile, Hardwood, Varies
    • Doors: Sliding Doors
    • Windows: Drapes, Thermal Windows
    • Basement: Egress Windows,Full,Sump Pump
    • Number of fireplaces: 1
    Interior area
    • Total structure area: 2,713
    • Total interior livable area: 2,713 sqft

    Property

    Parking
    • Total spaces: 2.5
    • Parking features: Attached, Garage, Driveway, Garage Door Opener
    • Attached garage spaces: 2.5
    Features
    • Levels: Two
    • Stories: 2
    • Patio & porch: Covered, Open, Patio, Porch
    • Exterior features: Blacktop Driveway, Patio
    • Fencing: Pet Fence
    Lot
    • Size: 0.46 Acres
    • Dimensions: 90 x 220
    • Features: Rectangular, Rectangular Lot, Residential Lot
    Details
    • Parcel number: 3248890060020003042
    • Special conditions: Standard

    Construction

    Type & style
    • Home type: SingleFamily
    • Architectural style: Colonial,Craftsman
    • Property subtype: Single Family Residence
    Materials
    • Attic/Crawl Hatchway(s) Insulated, Blown-In Insulation, Vinyl Siding, Copper Plumbing
    • Foundation: Poured
    • Roof: Asphalt
    Condition
    • Resale
    • Year built: 2011

    Utilities & green energy

    • Electric: Underground, Circuit Breakers
    • Sewer: Connected
    • Water: Connected, Public
    • Utilities for property: High Speed Internet Available, Sewer Connected, Water Connected
    Green energy
    • Energy efficient items: Appliances

    Community & neighborhood

    Location
    • Region: Victor

    HOA & financial

    HOA
    • HOA fee: $70 monthly
    • Amenities included: Other, See Remarks

    Other

    Other facts
    • Listing terms: Cash,Conventional

    Price history

    DateEventPrice
    3/26/2025Sold$710,000+9.7%$262/sqft
    Source: NYSAMLSs #R1588406 Report a problem
    2/19/2025Pending sale$647,500$239/sqft
    Source: NYSAMLSs #R1588406 Report a problem
    2/13/2025Listed for sale$647,500+70.4%$239/sqft
    Source: NYSAMLSs #R1588406 Report a problem
    6/10/2011Sold$380,000$140/sqft
    Source: Public Record Report a problem

    Public tax history

    YearProperty taxesTax assessment
    2025-- $480,000
    2024-- $480,000
    2023-- $480,000
    2022-- $480,000
    2021-- $480,000
    2020-- $480,000
    2019-- $480,000 +9.1%
    2018-- $440,000
    2017$10,888 $440,000
    2016-- $440,000
    2015-- $440,000 +15.8%
    2014-- $380,000
    2013-- $380,000
    2012-- $380,000 +402.6%
    2011-- $75,600
    2010-- $75,600

    Find assessor info on the county website

    Neighborhood: 14564

    Nearby schools

    GreatSchools rating
    Schools provided by the listing agent
    • District: Victor

    Source: NYSAMLSs. This data may not be complete. We recommend contacting the local school district to confirm school assignments for this home.

    Sell for more on Zillow
    Get a Zillow Showcase℠ listing at no additional cost and you could sell for .
    $748,900
    2% more
    +$14,978
    With Zillow Showcase(estimated)
    $763,878