Skip main navigation
Sold for $485,650
  • $485,650

    334 Gail Ln, Jacksboro, TN 37757

    5beds
    2,966sqft
    Single Family Residence
    Built in 1998
    1.15 Acres Lot
    $690,200 Zestimate®
    $164/sqft
    $3,483 Estimated rent

    Home value

    $690,200

    $635,000 - $745,000

    $3,483/mo

    Zestimate® history
    Loading
    Loading...

    Owner options

    List your home for rent

    $3,483/mo

    Rent Zestimate®

    Find your next renter with Zillow Rental Manager. Plus, with online applications, you can quickly screen prospective tenants – for free.

    Learn more

    $3,483/mo

    Rent Zestimate®

    Refinance and save

    $2,777/mo

    Est. payment

    Refinancing to a lower rate could help reduce your monthly payments and save thousands over the life of the loan.

    See today's rates

    $2,777/mo

    Est. payment

    Explore your selling options

    Work with a Zillow partner agent

    Leverage their expertise and Zillow's premium Showcase listings to get your home seen by more buyers.

    Get started

    List with your own agent

    Get your home in front of millions of buyers by listing it on Zillow.

    Learn how to do it

    Sell it yourself

    Take full control of how buyers see your home on Zillow by listing For Sale by Owner (FSBO).

    List your home

    What's special

    Gorgeous mountain viewsBonus roomGuest bedroomWet barLarge deck areaSpacious family roomGorgeous formal dining room

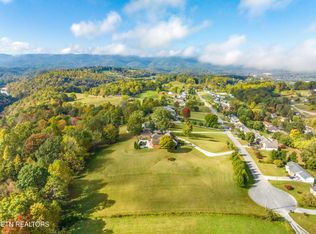
    ONLINE ONLY REAL ESTATE AUCTION | BIDDING BEGINS TO CLOSE: Thursday, November 30th at 12PM-Noon (ET) | OPEN HOUSE: Tuesday, November 28th from 2-4PM | Beautiful executive style 2-story brick home sitting on a large 1.15+/- acre lot with gorgeous mountain views! This home features an in-ground swimming pool, 2-car attached garage and 2-car detached garage. Adjoining 1.66+/- acre lot offered separately. Lovely covered front porch. Gorgeous oak hardwood floors throughout. Enter the home to the gorgeous formal dining room with Concord dentil crown molding and wainscoting. Spacious family room with vaulted ceiling, adjacent and open to the dining room. Large kitchen with island, range, microwave, refrigerator, dishwasher, and eat-in area. Mudroom/laundry room with tile floors. Main level master suite with sitting area with wet bar, fridge, sink, tile floor, and door leading to the porch and pool. Master bathroom with tile floor, his & her vanities, his & her closets, walk-in shower, and garden tub. Guest bedroom on main level with full bathroom. Additional bedroom or office on main level. Upstairs with large bedroom or bonus room, 1 bedroom & office - both with oak hardwood floors, and full bathroom with tile floor. Attached 2-car garage. Detached 25′ x 32′ 2-car garage. In-ground 18′ x 36′ pool with depths from 3.5′ to 10′. Covered rear porch and large deck area.

    Zillow last checked:

    Listing updated:

    Listed by:

    Kenny Phillips,

    Powell Auction & Realty,LLC,

    Phillip Hopper 865-567-8435,

    Powell Auction & Realty,LLC

    Bought with:

    Kenny Phillips, 239235

    Powell Auction & Realty,LLC

    Source: East Tennessee Realtors,MLS#: 1244640MLS Logo

    Facts & features

    Interior

    Bedrooms & bathrooms
    • Bedrooms: 5
    • Bathrooms: 3
    • Full bathrooms: 3
    Heating
    • Central, Natural Gas, Electric
    Cooling
    • Central Air
    Appliances
    • Included: Dishwasher, Microwave, Range, Refrigerator
    Features
    • Walk-In Closet(s), Cathedral Ceiling(s), Kitchen Island, Wet Bar, Eat-in Kitchen, Bonus Room
    • Flooring: Carpet, Hardwood, Tile
    • Basement: Crawl Space
    • Has fireplace: No
    • Fireplace features: None
    Interior area
    • Total structure area: 2,966
    • Total interior livable area: 2,966 sqft

    Property

    Parking
    • Parking features: Off Street, Garage Door Opener, Attached, Detached, Main Level
    • Has attached garage: Yes
    Features
    • Has private pool: Yes
    • Pool features: In Ground
    • Has view: Yes
    • View description: Mountain(s), Country Setting
    Lot
    • Size: 1.15 Acres
    • Features: Rolling Slope
    Details
    • Parcel number: 119D A 018.00
    • Special conditions: Auction,Auction

    Construction

    Type & style
    • Home type: SingleFamily
    • Architectural style: Colonial,Traditional
    • Property subtype: Single Family Residence
    Materials
    • Brick, Frame
    Condition
    • Year built: 1998

    Utilities & green energy

    • Sewer: Septic Tank
    • Water: Public

    Community & neighborhood

    Location
    • Region: Jacksboro
    • Subdivision: Sunset Village

    Other

    Other facts
    • Listing terms: Cash,Conventional

    Price history

    DateEventPrice
    12/21/2023Sold$485,650+80.5%$164/sqft
    Source: East Tennessee Realtors #1244640 Report a problem
    10/3/2006Sold$269,000$91/sqft
    Source: Public Record Report a problem

    Public tax history

    YearProperty taxesTax assessment
    2025$1,786 $146,900
    2024$1,786 +5.2%$146,900 +78.7%
    2023$1,698 $82,200
    2022$1,698 $82,200
    2021$1,698 $82,200
    2020$1,698 $82,200
    2019$1,698 -20.6%$82,200 -13.6%
    2018$2,140 +4%$95,100 +4%
    2017$2,058 $91,475
    2016$2,058 +13.1%$91,475
    2015$1,820 $91,475
    2014$1,820 $91,475
    2013-- $91,475 -1.2%
    2011$1,630 -1.3%$92,600 -1.3%
    2010$1,651 $93,825
    2009-- $93,825 +36.5%
    2008$1,375 $68,725
    2007$1,375 $68,725
    2006$1,375 $68,725

    Find assessor info on the county website

    Neighborhood: 37757

    Nearby schools

    GreatSchools rating
    Get a cash offer in 3 minutes
    Find out how much your home could sell for in as little as 3 minutes with a no-obligation cash offer.
    Estimated market value
    $690,200
    Get a cash offer in 3 minutes
    Find out how much your home could sell for in as little as 3 minutes with a no-obligation cash offer.
    Estimated market value
    $690,200