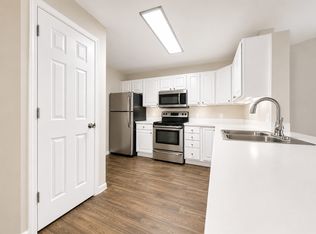
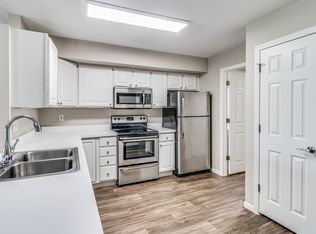
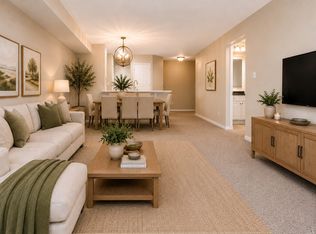
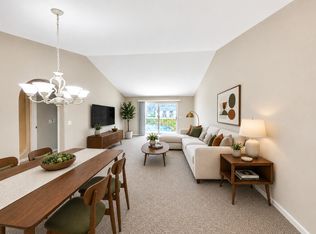
This highly sought-after floor plan combines serene water views, illuminated fountains, no-step entry, an attached garage, and a bright open layout making it one of our most popular homes. Thoughtfully Designed Kitchen A kitchen built to truly work for you. Ergonomically designed with intentionally lowered wall cabinets and microwave for easy reach, plus base cabinets with pull-out trays to keep pots and pans organized. Enjoy expansive prep space, under-cabinet task lighting, a lazy Susan, and a built-in pantry. The deep double stainless-steel sink features a pull-out faucet, complemented by a four-piece stainless-steel appliance package with icemaker. Flexible & Spacious Living Areas The versatile second bedroom features French doors, making it ideal as a bedroom, den, or home office. All bedrooms comfortably accommodate furniture of any size. Extra electrical outlets throughout the home offer flexibility in furniture placement. The generous 15' x 25' living room easily adapts to include a dining area, office space, play area, or cozy reading nook. Large windows and a sliding glass door flood the home with natural light, while the front-to-back design creates a refreshing cross breeze. Comfort-Focused Bathrooms Bathrooms are finished with granite countertops, undermount sinks, soft indirect lighting, and an instant-heat feature for everyday comfort. Convenient Custom Mudroom Enter directly from the garage into a practical mudroom perfect for unloading groceries with ease. The space includes a closet for coats, shoes, and cleaning supplies, along with a full-size washer and dryer for added convenience. 12 month lease 2 pet max Resident is responsible for all utilities Renters insurance required
This property is not currently displayed as for sale or rent on Zillow. This may be different from what's on other websites or public sources.