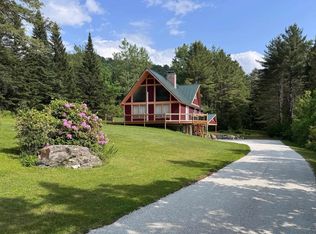
Welcome to this charming 1.55-acre lot in Richmond. An inviting rhododendron greets you at the entrance! This home features 4 bedrooms and 3 bathrooms, encompassing a large living space for your needs. The bright eat-in kitchen offers ample storage space and access to the back deck. Upstairs, the extremely spacious primary bedroom offers a private deck, built-in bookshelves, dual closets, and a large bathroom with a jetted tub. The lower level boasts a spacious 480-square-foot recreation room, with a convenient laundry room and bathroom just off the recreation room, complete with a washer and dryer. Outside, enjoy a sweet, private yard surrounded by trees, a back deck, a cozy cabin, a one-car attached garage, and an oversized detached garage/shop with commercial-sized doors. Richmond, VT is nestled in the Green Mountains and split by the Winooski River, is quintessential Vermont. It’s known for its historic Old Round Church, hiking at Camel’s Hump, skiing at Cochran Ski Area or Bolton Valley Resort, and enjoying local craft beer at Stone Corral Brewery. All these amenities are within a 20-minute drive. Plus, you’re just 15 minutes from the convenience of Williston, offering grocery stores, coffee shops, restaurants, movie theaters, and more.
Closed
Listed by: KW Vermont • idENTITY real estate group
Bought with: Coldwell Banker Hickok and Boardman
$637,500
334 Grandview Drive, Richmond, VT 05477
4beds
2,391sqft
Single Family Residence
Built in 1977
1.55 Acres Lot
$675,600 Zestimate®
$267/sqft
$3,448 Estimated rent
Home value
$675,600
$642,000 - $709,000
$3,448/mo
Zestimate® history
Owner options
List your home for rent
$3,448/mo
Rent Zestimate®
Find your next renter with Zillow Rental Manager. Plus, with online applications, you can quickly screen prospective tenants – for free.
$3,448/mo
Rent Zestimate®
Refinance and save
$3,428/mo
Est. payment
Refinancing to a lower rate could help reduce your monthly payments and save thousands over the life of the loan.
$3,428/mo
Est. payment
Explore your selling options
Work with a Zillow partner agent
Leverage their expertise and Zillow's premium Showcase listings to get your home seen by more buyers.
Get startedList with your own agent
Get your home in front of millions of buyers by listing it on Zillow.
Learn how to do itSell it yourself
Take full control of how buyers see your home on Zillow by listing For Sale by Owner (FSBO).
List your homeWhat's special
Zillow last checked:
Listing updated:
Listed by:
idENTITY real estate group,
KW Vermont Phone:802-999-8410,
Isaiah Donaldson,
KW Vermont
Bought with:
Julie Lamoreaux
Coldwell Banker Hickok and Boardman
Source: PrimeMLS,MLS#: 4998544
Facts & features
Interior
Bedrooms & bathrooms
- Bedrooms: 4
- Bathrooms: 3
- Full bathrooms: 2
- 3/4 bathrooms: 1
Heating
- Propane, Baseboard, Electric, Vented Gas Heater, Heat Pump, Hot Water, Wall Units, Mini Split
Cooling
- Mini Split
Appliances
- Included: Dishwasher, Disposal, Dryer, Range Hood, Wall Oven, Refrigerator, Washer, Propane Water Heater, Tank Water Heater, Induction Cooktop
- Laundry: Laundry Hook-ups, In Basement
Features
- Ceiling Fan(s), Kitchen/Dining, Natural Light, Natural Woodwork, Other, Soaking Tub, Indoor Storage, Walk-In Closet(s)
- Flooring: Carpet, Combination, Concrete, Laminate, Other, Vinyl, Vinyl Plank
- Windows: Window Treatments
- Basement: Climate Controlled,Finished,Other,Interior Stairs,Storage Space,Unfinished,Walkout,Interior Access,Exterior Entry,Basement Stairs,Interior Entry
Interior area
- Total structure area: 2,691
- Total interior livable area: 2,391 sqft
- Finished area above ground: 1,911
- Finished area below ground: 480
Property
Parking
- Total spaces: 1
- Parking features: Crushed Stone, Heated Garage, Storage Above, Driveway, Garage, On Site, Parking Spaces 1 - 10, Attached, Detached
- Garage spaces: 1
- Has uncovered spaces: Yes
Features
- Levels: Two
- Stories: 2
- Patio & porch: Porch
- Exterior features: Deck, Garden, Natural Shade, Other, Shed, Storage
- Has spa: Yes
- Spa features: Bath
- Has view: Yes
- View description: Mountain(s)
- Waterfront features: Stream
- Frontage length: Road frontage: 408
Lot
- Size: 1.55 Acres
- Features: Hilly, Landscaped, Other, Timber, Trail/Near Trail, Views, Walking Trails, Wooded, Mountain, Near Paths, Near Skiing, Near Snowmobile Trails, Rural, Near ATV Trail
Details
- Additional structures: Outbuilding
- Parcel number: 51916310100
- Zoning description: Residential
- Other equipment: Other
Construction
Type & style
- Home type: SingleFamily
- Architectural style: Colonial,Gambrel
- Property subtype: Single Family Residence
Materials
- Timber Frame, Vinyl Siding
- Foundation: Concrete
- Roof: Architectural Shingle
Condition
- New construction: No
- Year built: 1977
Utilities & green energy
- Electric: 150 Amp Service
- Sewer: 1000 Gallon, Private Sewer
- Utilities for property: Cable Available, Propane, Phone Available, Other, Fiber Optic Internt Avail
Community & HOA
Community
- Security: Smoke Detector(s)
Location
- Region: Richmond
Financial & listing details
- Price per square foot: $267/sqft
- Tax assessed value: $474,600
- Annual tax amount: $7,383
- Date on market: 6/3/2024
- Inclusions: Equipment
- Road surface type: Gravel, Unpaved
Price history
| Date | Event | Price |
|---|---|---|
| 8/19/2024 | Sold | $637,500$267/sqft |
Source:  PrimeMLS #4998544 Report a problem PrimeMLS #4998544 Report a problem | ||
| 6/6/2024 | Contingent | $637,500$267/sqft |
Source: PrimeMLS #4998544 Report a problem | ||
| 6/3/2024 | Listed for sale | $637,500$267/sqft |
Source: PrimeMLS #4998544 Report a problem | ||
Public tax history
| Year | Property taxes | Tax assessment |
|---|---|---|
| 2025 | $8,234 | $474,600 |
| 2024 | -- | $474,600 |
| 2023 | -- | $474,600 +66.2% |
| 2022 | -- | $285,500 |
| 2021 | -- | $285,500 |
| 2020 | -- | $285,500 |
| 2019 | -- | $285,500 |
| 2018 | -- | $285,500 |
| 2017 | -- | $285,500 |
| 2016 | -- | $285,500 +9900% |
| 2015 | -- | $2,855 |
| 2014 | -- | $2,855 |
| 2013 | -- | $2,855 |
| 2012 | -- | $2,855 |
| 2011 | -- | $2,855 |
| 2010 | -- | $2,855 |
| 2009 | -- | $2,855 +1% |
| 2008 | -- | $2,827 +40.5% |
| 2007 | -- | $2,012 |
| 2006 | -- | $2,012 |
Find assessor info on the county website
Neighborhood: 05477
Nearby homes
- $557,200-- bd-- ba-- sqft84 Grandview Dr, Richmond, VT 05477Off Market
- $573,100-- bd-- ba-- sqft277 Grandview Dr, Richmond, VT 05477Off Market
- $629,900-- bd-- ba-- sqft86 Grandview Dr, Richmond, VT 05477Off Market
- $589,0003 bd2 ba1.6k sqft60 Grandview Dr, Richmond, VT 05477Sold
- $520,500-- bd-- ba-- sqft235 Grandview Dr, Richmond, VT 05477Off Market
- $722,700-- bd-- ba-- sqft353 Grandview Dr, Richmond, VT 05477Off Market
- $727,8004 bd3 ba2.3k sqft1971 Huntington Rd, Richmond, VT 05477Off Market
- $480,7002 bd2 ba1.1k sqft586 Dugway Rd, Richmond, VT 05477Off Market
Nearby schools
GreatSchools rating
- NARichmond Elementary SchoolGrades: PK-4Distance: 1.9 mi
- 8/10Camels Hump Middle Usd #17Grades: 5-8Distance: 1.9 mi
- 10/10Mt. Mansfield Usd #17Grades: 9-12Distance: 7.2 mi
Schools provided by the listing agent
- Elementary: Richmond Elementary School
- Middle: Camels Hump Middle USD 17
- High: Mt. Mansfield USD #17
- District: Richmond School District
Source: PrimeMLS. This data may not be complete. We recommend contacting the local school district to confirm school assignments for this home.
Sell for more on Zillow
Get a Zillow Showcase℠ listing at no additional cost and you could sell for .
$675,600
2% more
+$13,512
With Zillow Showcase(estimated)
$689,112
Sell for more on Zillow
Get a Zillow Showcase℠ listing at no additional cost and you could sell for .
$675,600
2% more
+$13,512
With Zillow Showcase(estimated)
$689,112
- Vermont
- Chittenden County
- Richmond
- 05477
- 334 Grandview Drive
