Skip main navigation
Sold for $295,000
  • $295,000

    334 Grayson St, Richmond, VA 23222

    3beds
    1,120sqft
    Single Family Residence
    Built in 2024
    -- sqft lot
    $311,500 Zestimate®
    $263/sqft
    $2,328 Estimated rent

    Home value

    $311,500

    $296,000 - $327,000

    $2,328/mo

    Zestimate® history
    Loading
    Loading...

    Owner options

    List your home for rent

    $2,328/mo

    Rent Zestimate®

    Find your next renter with Zillow Rental Manager. Plus, with online applications, you can quickly screen prospective tenants – for free.

    Learn more

    $2,328/mo

    Rent Zestimate®

    Refinance and save

    $1,763/mo

    Est. payment

    Refinancing to a lower rate could help reduce your monthly payments and save thousands over the life of the loan.

    See today's rates

    $1,763/mo

    Est. payment

    Explore your selling options

    Work with a Zillow partner agent

    Leverage their expertise and Zillow's premium Showcase listings to get your home seen by more buyers.

    Get started

    List with your own agent

    Get your home in front of millions of buyers by listing it on Zillow.

    Learn how to do it

    Sell it yourself

    Take full control of how buyers see your home on Zillow by listing For Sale by Owner (FSBO).

    List your home

    What's special

    Open concept floor planGreat roomLarge kitchen
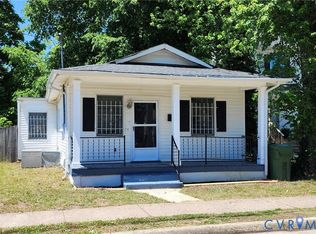
    SELLLER IS PAYING 6,500 IN CLOSING COSTS PLUS A POSSIBLE 10K GRANT. This home perfect for entertaining friends and family with an open concept floor plan! The home features a large kitchen and great room. The upstairs has a large primary bedroom with a private full bathroom plus two more nice size bedrooms and a full bath.Pictures are of a similar Home

    Zillow last checked:

    Listing updated:

    Listed by:

    Stuart Haynes 804-901-0808,

    ERA Woody Hogg & Assoc

    Bought with:

    Christina Bacon, 0225103951

    Keller Williams Realty

    Source: CVRMLS,MLS#: 2401978MLS LogoOriginating MLS: Central Virginia Regional MLS

    Facts & features

    Interior

    Bedrooms & bathrooms
    • Bedrooms: 3
    • Bathrooms: 3
    • Full bathrooms: 2
    • 1/2 bathrooms: 1
    Other
    • Description: Tub & Shower
    • Level: Second
    Half bath
    • Level: First
    Heating
    • Electric, Heat Pump
    Cooling
    • Central Air
    Features
    • Flooring: Partially Carpeted, Vinyl
    • Basement: Crawl Space
    • Attic: Pull Down Stairs
    Interior area
    • Total interior livable area: 1,120 sqft
    • Finished area above ground: 1,120

    Property

    Parking
    • Parking features: Oversized
    Features
    • Levels: Two
    • Stories: 2
    • Pool features: None
    Lot
    • Features: Cul-De-Sac
    Details
    • Parcel number: 7927379129
    • Special conditions: Corporate Listing

    Construction

    Type & style
    • Home type: SingleFamily
    • Architectural style: Two Story
    • Property subtype: Single Family Residence
    Materials
    • Brick, Frame, Vinyl Siding
    Condition
    • New Construction,Under Construction
    • New construction: Yes
    • Year built: 2024

    Utilities & green energy

    • Sewer: Public Sewer
    • Water: Public

    Community & neighborhood

    Location
    • Region: Richmond
    • Subdivision: Providence Park Annex

    Other

    Other facts
    • Ownership: Corporate
    • Ownership type: Corporation

    Price history

    DateEventPrice
    5/17/2024Sold$295,000$263/sqft
    Source: CVRMLS #2401978 Report a problem
    4/18/2024Pending sale$295,000$263/sqft
    Source: CVRMLS #2401978 Report a problem
    3/6/2024Price change$295,000+1.7%$263/sqft
    Source: CVRMLS #2401978 Report a problem
    1/26/2024Listed for sale$289,950+3.6%$259/sqft
    Source: CVRMLS #2401978 Report a problem
    12/29/2023Listing removed--
    Source: CVRMLS #2316293 Report a problem
    7/6/2023Listed for sale$279,950+124%$250/sqft
    Source: CVRMLS #2316293 Report a problem
    5/17/2012Listing removed$124,950$112/sqft
    Source: Long & Foster Real Estate #1200667 Report a problem
    1/9/2012Listed for sale$124,950$112/sqft
    Source: Long & Foster Real Estate #1200667 Report a problem

    Public tax history

    YearProperty taxesTax assessment
    2025$2,280 +77.6%$271,400 +10.7%
    2024$1,284 +1392.8%$245,200 +2352%
    2023$86 +11.1%$10,000 +11.1%
    2022$77 +46.6%$9,000 +50%
    2021$53 $6,000
    2020$53 $6,000
    2019$53 $6,000
    2018$53 $6,000
    2017$53 $6,000
    2016$53 $6,000
    2015$53 $6,000
    2014$53 $6,000
    2013-- $6,000
    2012-- $6,000
    2011-- $6,000
    2010-- $6,000
    2009-- $6,000
    2008-- --
    2006-- --
    2005-- --
    2004-- --
    2003-- --
    2002-- --
    2001-- $1,000 +25%
    2000-- $800

    Find assessor info on the county website

    Neighborhood: 23222

    Nearby schools

    GreatSchools rating
    Schools provided by the listing agent
    • Elementary: Glen Lea
    • Middle: Douglas Wilder
    • High: Henrico

    Source: CVRMLS. This data may not be complete. We recommend contacting the local school district to confirm school assignments for this home.

    Get a cash offer in 3 minutes
    Find out how much your home could sell for in as little as 3 minutes with a no-obligation cash offer.
    Estimated market value
    $311,500
    Get a cash offer in 3 minutes
    Find out how much your home could sell for in as little as 3 minutes with a no-obligation cash offer.
    Estimated market value
    $311,500