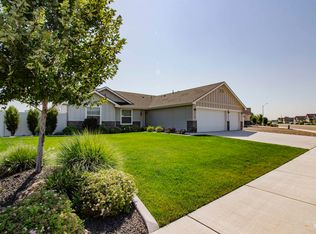
Meticulously maintained single-level home showcasing quality construction on a desirable corner lot. Vaulted ceilings and expansive windows fill the home with natural light, while engineered hardwood flooring flows throughout the main living areas. A standout feature is the impressive 20x30 finished shop complete with epoxy floors, windows, 220V power, and a mini-split heating and cooling system. RV parking and a mini-split-equipped garage add even more versatility and functionality. Beautifully appointed kitchen featuring quartz countertops, stainless steel appliances, a gas range with custom vent hood, pantry, and stunning black walnut soft-close cabinetry. The inviting living room centers around a cozy gas fireplace. Retreat to the spacious primary suite featuring a walk-in closet, dual vanities, and a tile shower surround. A split-bedroom floor plan provides privacy for family and guests. The laundry room includes a folding table with utility sink and the washer/dryer are negotiable. Enjoy outdoor living with a large front porch, covered back patio, and an east-facing backyard. Significant investment has gone into the beautifully landscaped grounds, featuring curbing, paver patios, raised garden beds, trellises and a variety of ornamental plants and evergreens. Additional highlights include a tankless water heater, hot tub wiring, and numerous quality upgrades throughout!
Sold
Price Unknown
334 Grizzly Dr, Fruitland, ID 83619
3beds
2baths
1,635sqft
Single Family Residence
Built in 2020
10,628 Square Feet Lot
$519,800 Zestimate®
$--/sqft
$2,181 Estimated rent
Home value
$519,800
$494,000 - $546,000
$2,181/mo
Zestimate® history
Owner options
List your home for rent
$2,181/mo
Rent Zestimate®
Find your next renter with Zillow Rental Manager. Plus, with online applications, you can quickly screen prospective tenants – for free.
$2,181/mo
Rent Zestimate®
Refinance and save
$250/mo
Est. payment
Refinancing to a lower rate could help reduce your monthly payments and save thousands over the life of the loan.
$250/mo
Est. payment
Explore your selling options
Work with a Zillow partner agent
Leverage their expertise and Zillow's premium Showcase listings to get your home seen by more buyers.
Get startedList with your own agent
Get your home in front of millions of buyers by listing it on Zillow.
Learn how to do itSell it yourself
Take full control of how buyers see your home on Zillow by listing For Sale by Owner (FSBO).
List your homeWhat's special
Rv parkingMeticulously maintained single-level homeMini-split-equipped garageLarge front porchStainless steel appliancesCovered back patioEast-facing backyard
Zillow last checked:
Listing updated:
Listed by:
John Crandlemire Cell:208-985-3300,
Keller Williams Realty Boise
Bought with:
Christopher Carpenter
Silvercreek Realty Group
Source: IMLS,MLS#: 98990011
Facts & features
Interior
Bedrooms & bathrooms
- Bedrooms: 3
- Bathrooms: 2
- Main level bathrooms: 2
- Main level bedrooms: 3
Primary bedroom
- Level: Main
- Area: 255
- Dimensions: 15 x 17
Bedroom 2
- Level: Main
- Area: 121
- Dimensions: 11 x 11
Bedroom 3
- Level: Main
- Area: 110
- Dimensions: 10 x 11
Living room
- Level: Main
- Area: 352
- Dimensions: 16 x 22
Heating
- Heated, Forced Air, Natural Gas, Ductless/Mini Split
Cooling
- Cooling, Central Air, Ductless/Mini Split
Appliances
- Included: Gas Water Heater, Tankless Water Heater, Dishwasher, Disposal, Microwave, Oven/Range Built-In, Refrigerator, Gas Range
Features
- Bath-Master, Bed-Master Main Level, Split Bedroom, Double Vanity, Walk-In Closet(s), Breakfast Bar, Pantry, Kitchen Island, Quartz Counters, Number of Baths Main Level: 2
- Flooring: Concrete, Engineered Wood Floors
- Has basement: No
- Number of fireplaces: 1
- Fireplace features: One, Gas, Insert
Interior area
- Total structure area: 1,635
- Total interior livable area: 1,635 sqft
- Finished area above ground: 1,635
- Finished area below ground: 0
Property
Parking
- Total spaces: 5
- Parking features: Garage Door Access, RV/Boat, Attached, Detached, RV Access/Parking, Driveway
- Attached garage spaces: 5
- Has uncovered spaces: Yes
- Details: Garage: 36x21
Accessibility
- Accessibility features: Accessible Hallway(s)
Features
- Levels: One
- Patio & porch: Covered Patio/Deck
- Fencing: Full,Vinyl
Lot
- Size: 10,628 Square Feet
- Features: 10000 SF - .49 AC, Garden, Sidewalks, Corner Lot, Auto Sprinkler System, Drip Sprinkler System, Full Sprinkler System, Pressurized Irrigation Sprinkler System
Details
- Additional structures: Shop
- Parcel number: F39850030040
- Zoning: Fruitland-SFR
Construction
Type & style
- Home type: SingleFamily
- Property subtype: Single Family Residence
Materials
- Insulation, Frame, Stone, HardiPlank Type, Wood Siding
- Foundation: Crawl Space
- Roof: Architectural Style
Condition
- Year built: 2020
Details
- Builder name: Squaw Butte Homes
Utilities & green energy
- Electric: 220 Volts
- Water: Public
- Utilities for property: Sewer Connected, Electricity Connected, Cable Connected, Broadband Internet
Community & HOA
Community
- Subdivision: White Pine
HOA
- Has HOA: Yes
- HOA fee: $250 annually
Location
- Region: Fruitland
Financial & listing details
- Tax assessed value: $397,488
- Annual tax amount: $1,836
- Date on market: 6/12/2026
- Listing terms: Cash,Conventional,FHA,VA Loan
- Ownership: Fee Simple
- Electric utility on property: Yes
- Road surface type: Paved
Price history
Price history is unavailable.
Public tax history
| Year | Property taxes | Tax assessment |
|---|---|---|
| 2025 | -- | $397,488 +0.2% |
| 2024 | $1,701 +17.3% | $396,681 -0.2% |
| 2023 | $1,450 -28.5% | $397,465 |
| 2022 | $2,027 +8.9% | $397,465 |
| 2021 | $1,861 +181.1% | -- |
| 2020 | $662 | -- |
Find assessor info on the county website
Neighborhood: 83619
Nearby homes
- $624,1004 bd2 ba1.9k sqft367 Cub Dr, Fruitland, ID 83619Off Market
- $--3 bd2 ba1.6k sqft338 Grizzly Dr, Fruitland, ID 83619Sold
- $538,2004 bd3 ba2.4k sqft226 Grizzly Dr, Fruitland, ID 83619Off Market
- $408,5003 bd2 ba1.4k sqft333 Grizzly Dr, Fruitland, ID 83619Off Market
- $467,5003 bd2 ba1.6k sqft227 Grizzly Dr, Fruitland, ID 83619Off Market
- $444,6003 bd2 ba1.6k sqft362 Cub Dr, Fruitland, ID 83619Off Market
- $481,6004 bd2 ba1.8k sqft337 Grizzly Dr, Fruitland, ID 83619Off Market
- $552,6003 bd2 ba2k sqft366 Cub Dr, Fruitland, ID 83619Off Market
Nearby schools
GreatSchools rating
- 4/10Fruitland Middle SchoolGrades: 5-8Distance: 0.7 mi
- 6/10Fruitland High SchoolGrades: 9-12Distance: 0.6 mi
- NAFruitland Elementary SchoolGrades: PK-4Distance: 0.8 mi
Schools provided by the listing agent
- Elementary: Fruitland
- Middle: Fruitland
- High: Fruitland
- District: Fruitland School District #373
Source: IMLS. This data may not be complete. We recommend contacting the local school district to confirm school assignments for this home.
Get a cash offer in 3 minutes
Find out how much your home could sell for in as little as 3 minutes with a no-obligation cash offer.
Estimated market value
$519,800
Get a cash offer in 3 minutes
Find out how much your home could sell for in as little as 3 minutes with a no-obligation cash offer.
Estimated market value
$519,800
- Idaho
- Payette County
- Fruitland
- 83619
- 334 Grizzly Dr
Nearby cities
Nearby zip codes
Other Fruitland Topics
