This spacious and thoughtfully cared for home strikes the perfect balance between classic character and contemporary living. Nearly every corner has been enhanced while preserving its original charm. The exterior showcases low-maintenance vinyl siding and windows, while inside, you'll find original details that add warmth and character—glass doorknobs, exposed brick, elegant trim, and stained glass windows. The sun-filled front porch offers a welcoming and secure entry into the main living space. Once inside, you’re greeted by high ceilings, recessed lighting, a ceiling fan, and neutral tones that create a calm, inviting atmosphere. Beautiful hardwood floors flow from the living room to the dining area, which comfortably accommodates a full dining setup.The heart of the home is the open-concept kitchen, designed for both style and function. It features butcher block countertops, a farmhouse sink, soft-close cabinetry, stainless steel appliances, and newer laminate flooring. Pendant lights draw attention to the exposed brick accent wall and peninsula with bar seating. You’ll also love the extra counter space, open shelving, and a convenient pantry nearby. Just off the kitchen are an updated half bath, a laundry area with folding space, and direct access to the covered back deck, perfect for relaxing or entertaining. The fenced-in backyard offers room to play, gather, or garden. Upstairs, you'll find three spacious bedrooms, each with original hardwood floors, ample closet space, and neutral paint. The primary bedroom includes a custom built-in closet system. The renovated full bathroom features tile floors, wainscoting, exposed brick, and a bathtub. Additional highlights include an unfinished walk-up attic ideal for storage or future expansion, and a full basement with space for a workshop or additional living area. Outside, enjoy the covered deck with a ceiling fan, a fire pit, and a fenced yard designed for entertaining. The extra-long concrete driveway offers off-street parking for up to three vehicles. Ideally located near Haddon Avenue and Cooper River Park, this home offers space, style, and a vibrant community—all in one package.
Sold for $443,000
$443,000
334 Harvard Ave, Collingswood, NJ 08108
3beds
1,245sqft
Single Family Residence
Built in 1925
3,570 Square Feet Lot
$455,200 Zestimate®
$356/sqft
$3,022 Estimated rent
Home value
$455,200
$396,000 - $523,000
$3,022/mo
Zestimate® history
Owner options
List your home for rent
$3,022/mo
Rent Zestimate®
Find your next renter with Zillow Rental Manager. Plus, with online applications, you can quickly screen prospective tenants – for free.
$3,022/mo
Rent Zestimate®
Refinance and save
$3,291/mo
Est. payment
Refinancing to a lower rate could help reduce your monthly payments and save thousands over the life of the loan.
$3,291/mo
Est. payment
Explore your selling options
Work with a Zillow partner agent
Leverage their expertise and Zillow's premium Showcase listings to get your home seen by more buyers.
Get startedList with your own agent
Get your home in front of millions of buyers by listing it on Zillow.
Learn how to do itSell it yourself
Take full control of how buyers see your home on Zillow by listing For Sale by Owner (FSBO).
List your homeWhat's special
Open-concept kitchenHigh ceilingsOff-street parkingExposed brick accent wallOriginal detailsRecessed lightingFull basement
Zillow last checked:
Listing updated:
Listed by:
Tara Hendricks 609-760-7847,
Keller Williams - Main Street
Bought with:
Brad Button, RS326935
Compass RE
Source: Bright MLS,MLS#: NJCD2102660
Facts & features
Interior
Bedrooms & bathrooms
- Bedrooms: 3
- Bathrooms: 2
- Full bathrooms: 1
- 1/2 bathrooms: 1
- Main level bathrooms: 1
Rooms
- Room types: Living Room, Dining Room, Primary Bedroom, Bedroom 2, Bedroom 3, Family Room, Basement, Laundry, Bathroom 1, Attic
Primary bedroom
- Level: Upper
- Area: 126 Square Feet
- Dimensions: 14 x 9
Bedroom 2
- Level: Upper
- Area: 72 Square Feet
- Dimensions: 8 x 9
Bedroom 3
- Level: Upper
- Area: 108 Square Feet
- Dimensions: 9 x 12
Bathroom 1
- Level: Upper
- Area: 40 Square Feet
- Dimensions: 5 x 8
Other
- Features: Attic - Walk-Up
- Level: Upper
Basement
- Level: Lower
- Area: 490 Square Feet
- Dimensions: 14 x 35
Dining room
- Level: Main
- Area: 140 Square Feet
- Dimensions: 14 x 10
Family room
- Level: Main
- Area: 140 Square Feet
- Dimensions: 14 x 10
Laundry
- Level: Main
- Area: 60 Square Feet
- Dimensions: 10 x 6
Living room
- Level: Main
- Area: 196 Square Feet
- Dimensions: 14 x 14
Heating
- Central, Natural Gas
Cooling
- Central Air, Electric
Appliances
- Included: Microwave, Disposal, Dishwasher, Dryer, Washer, Stainless Steel Appliance(s), Oven, Refrigerator, Gas Water Heater
- Laundry: Main Level, Dryer In Unit, Washer In Unit, Laundry Room
Features
- Recessed Lighting, Crown Molding, Attic, Bathroom - Tub Shower, Built-in Features, Ceiling Fan(s), Combination Dining/Living, Combination Kitchen/Living, Open Floorplan
- Flooring: Hardwood, Laminate, Ceramic Tile, Wood
- Has basement: No
- Has fireplace: No
Interior area
- Total structure area: 1,245
- Total interior livable area: 1,245 sqft
- Finished area above ground: 1,245
Property
Parking
- Total spaces: 2
- Parking features: Concrete, Driveway
- Uncovered spaces: 2
Accessibility
- Accessibility features: None
Features
- Levels: Two
- Stories: 2
- Patio & porch: Deck, Porch
- Exterior features: Sidewalks, Street Lights
- Pool features: None
- Fencing: Full,Wood
Lot
- Size: 3,570 Square Feet
Details
- Additional structures: Above Grade
- Parcel number: 1200019 0400030
- Zoning: RES
- Special conditions: Standard
Construction
Type & style
- Home type: SingleFamily
- Architectural style: Colonial
- Property subtype: Single Family Residence
- Attached to another structure: Yes
Materials
- Frame
- Foundation: Concrete Perimeter, Slab
- Roof: Shingle
Condition
- Very Good
- New construction: No
- Year built: 1925
Utilities & green energy
- Sewer: Public Sewer
- Water: Public
Community & HOA
Community
- Subdivision: Cooper River Park
HOA
- Has HOA: No
Location
- Region: Collingswood
- Municipality: COLLINGSWOOD BORO
Financial & listing details
- Price per square foot: $356/sqft
- Tax assessed value: $397,200
- Annual tax amount: $8,862
- Date on market: 10/3/2025
- Listing agreement: Exclusive Right To Sell
- Listing terms: Cash,Conventional,FHA,VA Loan
- Inclusions: All Appliances And Light Fixtures
- Exclusions: Personal Property
- Ownership: Fee Simple
Price history
| Date | Event | Price |
|---|---|---|
| 11/10/2025 | Sold | $443,000+10.8%$356/sqft |
Source:  Bright MLS #NJCD2102660 Report a problem Bright MLS #NJCD2102660 Report a problem | ||
| 10/11/2025 | Pending sale | $399,900$321/sqft |
Source: Bright MLS #NJCD2102660 Report a problem | ||
| 10/3/2025 | Listed for sale | $399,900-5.9%$321/sqft |
Source: Bright MLS #NJCD2102660 Report a problem | ||
| 7/27/2025 | Listing removed | $425,000$341/sqft |
Source: Bright MLS #NJCD2095020 Report a problem | ||
| 7/17/2025 | Listed for sale | $425,000$341/sqft |
Source: Bright MLS #NJCD2095020 Report a problem | ||
| 6/26/2025 | Pending sale | $425,000$341/sqft |
Source: Bright MLS #NJCD2095020 Report a problem | ||
| 6/26/2025 | Contingent | $425,000$341/sqft |
Source: Bright MLS #NJCD2095020 Report a problem | ||
| 6/20/2025 | Listed for sale | $425,000+49.1%$341/sqft |
Source: Bright MLS #NJCD2095020 Report a problem | ||
| 8/6/2021 | Sold | $285,000+5.6%$229/sqft |
Source: Bright MLS #NJCD422486 Report a problem | ||
| 6/29/2021 | Pending sale | $270,000$217/sqft |
Source: Berkshire Hathaway HomeServices Fox & Roach, REALTORS #NJCD422486 Report a problem | ||
| 6/29/2021 | Contingent | $270,000$217/sqft |
Source: Bright MLS #NJCD422486 Report a problem | ||
| 6/17/2021 | Listed for sale | $270,000+10.2%$217/sqft |
Source: Bright MLS #NJCD422486 Report a problem | ||
| 3/19/2020 | Listing removed | $245,000$197/sqft |
Source: Redfin #NJCD383348 Report a problem | ||
| 3/14/2020 | Pending sale | $245,000$197/sqft |
Source: Redfin #NJCD383348 Report a problem | ||
| 3/5/2020 | Price change | $245,000-2%$197/sqft |
Source: Redfin #NJCD383348 Report a problem | ||
| 1/23/2020 | Price change | $249,900-1.2%$201/sqft |
Source: Redfin #NJCD383348 Report a problem | ||
| 1/2/2020 | Listed for sale | $253,000+19.3%$203/sqft |
Source: Redfin #NJCD383348 Report a problem | ||
| 9/22/2016 | Sold | $212,000-3.6%$170/sqft |
Source: Public Record Report a problem | ||
| 8/3/2016 | Price change | $219,900-2.2%$177/sqft |
Source: Main Street Realty #6835619 Report a problem | ||
| 7/28/2016 | Listed for sale | $224,900+21.6%$181/sqft |
Source: Main Street Realty #6835619 Report a problem | ||
| 5/21/2013 | Sold | $185,000-7.5%$149/sqft |
Source: Public Record Report a problem | ||
| 12/11/2012 | Price change | $199,999-11.1%$161/sqft |
Source: Barski-Katinsky Real Estate #6143099 Report a problem | ||
| 10/24/2012 | Price change | $225,000-2.1%$181/sqft |
Source: Please Contact Listing Office #6111917 Report a problem | ||
| 10/10/2012 | Price change | $229,900-2.1%$185/sqft |
Source: Please Contact Listing Office #6111917 Report a problem | ||
| 9/19/2012 | Listed for sale | $234,900+161%$189/sqft |
Source: Please Contact Listing Office #6111917 Report a problem | ||
| 4/18/2012 | Sold | $90,000$72/sqft |
Source: Public Record Report a problem | ||
Public tax history
| Year | Property taxes | Tax assessment |
|---|---|---|
| 2025 | $8,862 +29.6% | $397,200 +125.3% |
| 2024 | $6,839 +1.5% | $176,300 |
| 2023 | $6,738 +2.5% | $176,300 |
| 2022 | $6,571 +1.5% | $176,300 |
| 2021 | $6,472 +4.6% | $176,300 |
| 2020 | $6,185 +1% | $176,300 |
| 2019 | $6,125 | $176,300 |
| 2018 | $6,125 +4% | $176,300 |
| 2017 | $5,887 +3.1% | $176,300 |
| 2016 | $5,712 +2.9% | $176,300 |
| 2015 | $5,553 +2% | $176,300 |
| 2014 | $5,446 +13.1% | $176,300 |
| 2013 | $4,817 +1.4% | $176,300 |
| 2012 | $4,752 +4.9% | $176,300 |
| 2011 | $4,528 +9.9% | $176,300 |
| 2010 | $4,121 +7.4% | $176,300 |
| 2009 | $3,835 | $176,300 |
| 2008 | -- | $176,300 +101.5% |
| 2007 | -- | $87,500 |
| 2006 | -- | $87,500 |
| 2005 | -- | $87,500 |
| 2004 | -- | $87,500 |
| 2003 | -- | $87,500 |
| 2002 | -- | $87,500 |
| 2001 | -- | $87,500 |
Find assessor info on the county website
Neighborhood: 08108
Nearby homes
- $427,5003 bd2 ba1.2k sqft332 Harvard Ave, Collingswood, NJ 08108Off Market
- $417,6003 bd1 ba1.2k sqft328 Harvard Ave, Collingswood, NJ 08108Off Market
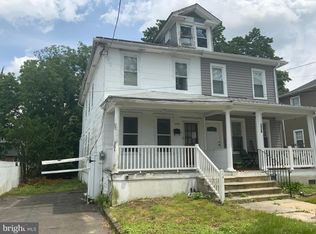
- $405,9003 bd2 ba1.2k sqft326 Harvard Ave, Collingswood, NJ 08108Off Market

- $503,300-- bd-- ba1.8k sqft267 Woodlawn Ter, Collingswood, NJ 08108Off Market
- $584,5002 bd2 ba1.2k sqft322 Harvard Ave, Collingswood, NJ 08108Off Market
- $400,700-- bd-- ba832 sqft265 Woodlawn Ter, Collingswood, NJ 08108Off Market
- $407,400-- bd-- ba1.2k sqft318 Harvard Ave, Collingswood, NJ 08108Off Market
- $415,6004 bd3 ba1.2k sqft316 Harvard Ave, Collingswood, NJ 08108Off Market
Nearby schools
GreatSchools rating
- 6/10William P. Tatem Elementary SchoolGrades: K-5Distance: 0.2 mi
- 7/10Collingswood Middle SchoolGrades: 6-8Distance: 0.8 mi
- 3/10Collingswood Sr High SchoolGrades: 9-12Distance: 0.9 mi
Schools provided by the listing agent
- Middle: Collingswood
- District: Collingswood Borough Public Schools
Source: Bright MLS. This data may not be complete. We recommend contacting the local school district to confirm school assignments for this home.
Get a cash offer in 3 minutes
Find out how much your home could sell for in as little as 3 minutes with a no-obligation cash offer.
Estimated market value
$455,200
Get a cash offer in 3 minutes
Find out how much your home could sell for in as little as 3 minutes with a no-obligation cash offer.
Estimated market value
$455,200
- New Jersey
- Camden County
- Collingswood
- 08108
- 334 Harvard Ave
Nearby cities
Nearby zip codes
Other Collingswood Topics
