Welcome to this beautifully maintained home nestled in the heart of Fate, offering comfort, style, and convenience all on one level. The open-concept layout features a spacious living area with abundant natural light and a seamless flow into the dining space and kitchen—ideal for both everyday living and entertaining. The kitchen offers granite countertops, stainless steel appliances, and plenty of cabinetry for storage. The primary suite is tucked away for privacy and includes a large walk-in closet, dual sinks, a soaking tub, and separate shower. Secondary bedrooms are generously sized, and the additional half bath provides extra convenience for guests. Step outside to a private backyard with room to relax, garden, or play. Located in a vibrant community with top-notch amenities including a pool, splash pad, pond, park, basketball and pickleball courts, this home offers more than just a place to live—it’s a lifestyle. Conveniently situated near schools, shopping, and dining with easy access to major roads.
Sold
Price Unknown
334 Hawthorn Dr, Fate, TX 75087
3beds
2,058sqft
Single Family Residence
Built in 2010
5,837 Square Feet Lot
$315,700 Zestimate®
$--/sqft
$2,273 Estimated rent
Home value
$315,700
$294,000 - $341,000
$2,273/mo
Zestimate® history
Owner options
List your home for rent
$2,273/mo
Rent Zestimate®
Find your next renter with Zillow Rental Manager. Plus, with online applications, you can quickly screen prospective tenants – for free.
$2,273/mo
Rent Zestimate®
Refinance and save
$720/mo
Est. payment
Refinancing to a lower rate could help reduce your monthly payments and save thousands over the life of the loan.
$720/mo
Est. payment
Explore your selling options
Work with a Zillow partner agent
Leverage their expertise and Zillow's premium Showcase listings to get your home seen by more buyers.
Get startedList with your own agent
Get your home in front of millions of buyers by listing it on Zillow.
Learn how to do itSell it yourself
Take full control of how buyers see your home on Zillow by listing For Sale by Owner (FSBO).
List your homeWhat's special
Private backyardAbundant natural lightStainless steel appliancesGranite countertopsSeamless flowLarge walk-in closetSoaking tub
Zillow last checked:
Listing updated:
Listed by:
Christopher Vyers 0785693 972-268-1312,
Keller Williams Realty 972-938-2222
Bought with:
Jerla Murdock
Coldwell Banker Apex, REALTORS
Source: NTREIS,MLS#: 20957411
Facts & features
Interior
Bedrooms & bathrooms
- Bedrooms: 3
- Bathrooms: 3
- Full bathrooms: 2
- 1/2 bathrooms: 1
Primary bedroom
- Features: Dual Sinks, En Suite Bathroom, Walk-In Closet(s)
- Level: First
- Dimensions: 0 x 0
Primary bedroom
- Level: First
- Dimensions: 0 x 0
Bedroom
- Features: Walk-In Closet(s)
- Level: First
- Dimensions: 0 x 0
Bedroom
- Features: Walk-In Closet(s)
- Level: First
- Dimensions: 0 x 0
Primary bathroom
- Features: Bidet, Built-in Features, Dual Sinks, Sink
- Level: First
- Dimensions: 0 x 0
Other
- Features: Built-in Features, Linen Closet
- Level: First
- Dimensions: 0 x 0
Half bath
- Level: First
- Dimensions: 0 x 0
Kitchen
- Features: Built-in Features, Eat-in Kitchen, Granite Counters, Kitchen Island, Pantry, Stone Counters
- Level: First
- Dimensions: 0 x 0
Living room
- Features: Fireplace
- Level: First
- Dimensions: 0 x 0
Utility room
- Level: First
- Dimensions: 0 x 0
Heating
- Central, Natural Gas
Cooling
- Attic Fan, Central Air, Ceiling Fan(s), Electric
Appliances
- Included: Some Gas Appliances, Built-In Gas Range, Dishwasher, Gas Cooktop, Disposal, Microwave, Plumbed For Gas
Features
- Eat-in Kitchen, Granite Counters, Open Floorplan, Pantry, Walk-In Closet(s)
- Windows: Window Coverings
- Has basement: No
- Number of fireplaces: 1
- Fireplace features: Gas, Living Room, Masonry
Interior area
- Total interior livable area: 2,058 sqft
Property
Parking
- Total spaces: 2
- Parking features: Additional Parking, Driveway, Garage
- Attached garage spaces: 2
- Has uncovered spaces: Yes
Features
- Levels: One
- Stories: 1
- Patio & porch: Covered
- Exterior features: Rain Gutters
- Pool features: None, Community
- Fencing: Wood
Lot
- Size: 5,837 Square Feet
- Features: Back Yard, Lawn
Details
- Parcel number: 000000065066
Construction
Type & style
- Home type: SingleFamily
- Architectural style: Traditional,Detached
- Property subtype: Single Family Residence
Materials
- Roof: Composition,Shingle,Wood
Condition
- Year built: 2010
Utilities & green energy
- Sewer: Public Sewer
- Water: Public
- Utilities for property: Electricity Available, Sewer Available, Water Available
Community & HOA
Community
- Features: Clubhouse, Fenced Yard, Playground, Pool, Trails/Paths, Curbs
- Security: Security System, Other
- Subdivision: Woodcreek Ph 2-C
HOA
- Has HOA: Yes
- Services included: Association Management, Security
- HOA fee: $720 annually
- HOA name: Woodcreek Fate HOA
- HOA phone: 214-871-9700
Location
- Region: Fate
Financial & listing details
- Tax assessed value: $322,967
- Annual tax amount: $5,947
- Date on market: 6/5/2025
- Cumulative days on market: 105 days
- Electric utility on property: Yes
Price history
| Date | Event | Price |
|---|---|---|
| 10/24/2025 | Sold | -- |
Source: NTREIS #20957411 Report a problem | ||
| 10/21/2025 | Pending sale | $325,000$158/sqft |
Source: NTREIS #20957411 Report a problem | ||
| 9/18/2025 | Contingent | $325,000$158/sqft |
Source: NTREIS #20957411 Report a problem | ||
| 9/12/2025 | Listed for sale | $325,000$158/sqft |
Source: NTREIS #20957411 Report a problem | ||
| 9/5/2025 | Contingent | $325,000$158/sqft |
Source: NTREIS #20957411 Report a problem | ||
| 6/5/2025 | Listed for sale | $325,000+55.5%$158/sqft |
Source: NTREIS #20957411 Report a problem | ||
| 7/31/2015 | Sold | -- |
Source: Agent Provided Report a problem | ||
| 7/15/2015 | Pending sale | $209,000$102/sqft |
Source: RE/MAX HERITAGE #13165597 Report a problem | ||
| 7/1/2015 | Price change | $209,000-0.5%$102/sqft |
Source: RE/MAX HERITAGE #13165597 Report a problem | ||
| 6/4/2015 | Listed for sale | $210,000$102/sqft |
Source: RE/MAX Heritage #13165597 Report a problem | ||
| 6/28/2010 | Sold | -- |
Source: Agent Provided Report a problem | ||
Public tax history
| Year | Property taxes | Tax assessment |
|---|---|---|
| 2025 | $4,547 -3.1% | $322,967 +5.4% |
| 2024 | $4,692 +9.3% | $306,276 +10% |
| 2023 | $4,291 -16.1% | $278,433 +10% |
| 2022 | $5,116 -0.1% | $253,121 +10% |
| 2021 | $5,119 -1.2% | $230,110 -2.7% |
| 2020 | $5,183 | $236,500 +3.4% |
| 2019 | -- | $228,820 +2% |
| 2018 | $5,594 +6.5% | $224,340 +4.1% |
| 2017 | $5,252 +12.9% | $215,410 +15.4% |
| 2016 | $4,652 | $186,690 +7.6% |
| 2015 | $4,652 | $173,510 +5.2% |
| 2014 | $4,652 | $164,930 +4.6% |
| 2013 | -- | $157,740 -0.8% |
| 2012 | -- | $159,040 |
| 2011 | -- | $159,040 |
Find assessor info on the county website
Neighborhood: 75087
Nearby homes
- $358,1003 bd2 ba2.8k sqft332 Hawthorn Dr, Fate, TX 75087Off Market
- $358,4008 bd5 ba2.6k sqft336 Hawthorn Dr, Fate, TX 75087Off Market
- $301,6004 bd2 ba1.9k sqft916 Silktree Dr, Fate, TX 75087Off Market
- $325,6003 bd2 ba2.2k sqft330 Hawthorn Dr, Fate, TX 75087Off Market
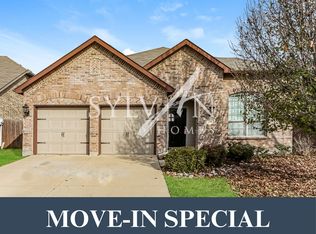
- $278,2003 bd2 ba1.7k sqft328 Hawthorn Dr, Fate, TX 75087Off Market
- $337,7005 bd3 ba2.8k sqft335 Hawthorn Dr, Fate, TX 75087Off Market
- $65,000-- bd-- ba-- sqft383 Bluewood Dr, Rockwall, TX 75087Off Market
- $481,6004 bd3 ba3k sqft383 Bluewood Dr, Fate, TX 75087Off Market
Nearby schools
GreatSchools rating
- 7/10Miss May Vernon Elementary SchoolGrades: PK-5Distance: 0.4 mi
- 6/10Bobby Summers MiddleGrades: 6-8Distance: 0.6 mi
- 5/10Royse City High SchoolGrades: 9-12Distance: 5.8 mi
Schools provided by the listing agent
- Elementary: Vernon
- Middle: Royse City
- High: Royse City
- District: Royse City ISD
Source: NTREIS. This data may not be complete. We recommend contacting the local school district to confirm school assignments for this home.
Get a cash offer in 3 minutes
Find out how much your home could sell for in as little as 3 minutes with a no-obligation cash offer.
Estimated market value
$315,700
Get a cash offer in 3 minutes
Find out how much your home could sell for in as little as 3 minutes with a no-obligation cash offer.
Estimated market value
$315,700
- Texas
- Rockwall County
- Fate
- 75087
- 334 Hawthorn Dr
