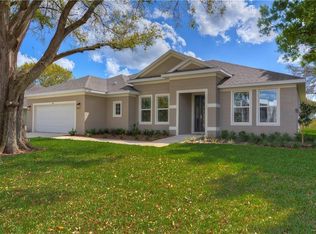
Virtually Staged. Gated in Wedgewood Lake Estates – Tucked in one of North Lakeland’s most sought-after communities on scenic Lake Gibson, this 4-bedroom, 2.5-bath Florida Contemporary offers the perfect foundation for creating your own dream home. The spacious great room welcomes you with high ceilings, built-in shelving, a cozy wood-burning fireplace, and French doors that open to the pool and patio. A formal dining room and a flexible office/den/library provide plenty of space to entertain, work, or relax. The heart of the home is the updated kitchen, featuring maple soft-close cabinetry, granite countertops, a large island, breakfast bar, and a sunlit breakfast room. Stainless steel appliances complete the picture, and the washer and dryer stay for added convenience. The open, split-bedroom layout ensures privacy, with generously sized secondary bedrooms and a pool bath for easy outdoor access The primary suite is a true retreat with tray ceilings, French doors to the lanai, and a spa-style bath featuring a garden tub, glass-enclosed shower, double vanities with makeup desk, and a huge walk-in closet. Outdoors, you’ll find an entertainment-sized lanai, sparkling pool and spa with paver deck, and a fully equipped outdoor kitchen—ready for warm-weather gatherings. The oversized garage, irrigation system, and hurricane-rated garage door add peace of mind. Well cared for with major updates already complete—new roof (2022), new A/C and ductwork (2021), paver pool deck (2022), super gutter (2024), newer water heaters, new carpet in the primary and office, and more—this home is move-in ready while offering plenty of opportunity to refresh finishes and make it truly your own. All this in a prime location close to shopping, dining, schools, parks, and with easy access to I-4 and the Polk Parkway. Bring your vision—and unlock the full potential of this North Lakeland gem. Seller offering a $10,000 decorating allowance.
Sold for $425,000
$425,000
334 HEATHERPOINT DRIVE, LAKELAND, FL 33809
4beds
2,829sqft
Single Family Residence
Built in 1990
10,781 Square Feet Lot
$430,200 Zestimate®
$150/sqft
$2,900 Estimated rent
Home value
$430,200
$391,000 - $473,000
$2,900/mo
Zestimate® history
Owner options
List your home for rent
$2,900/mo
Rent Zestimate®
Find your next renter with Zillow Rental Manager. Plus, with online applications, you can quickly screen prospective tenants – for free.
$2,900/mo
Rent Zestimate®
Refinance and save
$3,021/mo
Est. payment
Refinancing to a lower rate could help reduce your monthly payments and save thousands over the life of the loan.
$3,021/mo
Est. payment
Explore your selling options
Work with a Zillow partner agent
Leverage their expertise and Zillow's premium Showcase listings to get your home seen by more buyers.
Get startedList with your own agent
Get your home in front of millions of buyers by listing it on Zillow.
Learn how to do itSell it yourself
Take full control of how buyers see your home on Zillow by listing For Sale by Owner (FSBO).
List your homeWhat's special
Paver pool deckLarge islandOutdoor kitchenBreakfast barNew roofGranite countertopsPaver deck
Zillow last checked:
Listing updated:
Listed by:
Russ Rhoads 863-604-1570,
EXP REALTY LLC 888-883-8509
Bought with:
Pat Shannon, 668339
EXP REALTY LLC
Source: Stellar MLS,MLS#: L4955097 Originating MLS: Sarasota - Manatee
Originating MLS: Sarasota - Manatee
Facts & features
Interior
Bedrooms & bathrooms
- Bedrooms: 4
- Bathrooms: 3
- Full bathrooms: 2
- 1/2 bathrooms: 1
Rooms
- Room types: Breakfast Room Separate, Den/Library/Office, Dining Room, Great Room, Utility Room
Primary bedroom
- Features: Built-In Shelving, Ceiling Fan(s), En Suite Bathroom, Built-in Closet
- Level: First
- Area: 297 Square Feet
- Dimensions: 16.5x18
Bedroom 2
- Features: Ceiling Fan(s), Built-in Closet
- Level: First
- Area: 176 Square Feet
- Dimensions: 11x16
Bedroom 3
- Features: Ceiling Fan(s), Built-in Closet
- Level: First
- Area: 143 Square Feet
- Dimensions: 11x13
Bedroom 4
- Features: Ceiling Fan(s), Built-in Closet
- Level: First
- Area: 156 Square Feet
- Dimensions: 12x13
Primary bathroom
- Features: Dual Sinks, Garden Bath, Makeup/Vanity Space, Shower No Tub, Split Vanities, Stone Counters, Walk-In Closet(s)
- Level: First
- Area: 192 Square Feet
- Dimensions: 12x16
Bathroom 2
- Features: Shower No Tub
- Level: First
- Area: 64 Square Feet
- Dimensions: 8x8
Dinette
- Features: No Closet
- Level: First
- Area: 115.5 Square Feet
- Dimensions: 10.5x11
Dining room
- Features: No Closet
- Level: First
- Area: 156 Square Feet
- Dimensions: 12x13
Great room
- Features: Built-In Shelving, Ceiling Fan(s), No Closet
- Level: First
- Area: 402.5 Square Feet
- Dimensions: 17.5x23
Kitchen
- Features: Breakfast Bar, Pantry, Dual Sinks, Granite Counters, Built-in Closet
- Level: First
- Area: 169 Square Feet
- Dimensions: 13x13
Laundry
- Features: No Closet
- Level: First
- Area: 45.5 Square Feet
- Dimensions: 6.5x7
Office
- Features: Ceiling Fan(s), No Closet
- Level: First
- Area: 144 Square Feet
- Dimensions: 12x12
Heating
- Central, Electric
Cooling
- Central Air
Appliances
- Included: Dishwasher, Dryer, Electric Water Heater, Microwave, Range, Refrigerator, Washer
- Laundry: Electric Dryer Hookup, Inside, Laundry Room, Washer Hookup
Features
- Built-in Features, Cathedral Ceiling(s), Ceiling Fan(s), Chair Rail, Eating Space In Kitchen, High Ceilings, Open Floorplan, Solid Wood Cabinets, Split Bedroom, Stone Counters, Walk-In Closet(s)
- Flooring: Carpet, Ceramic Tile
- Doors: French Doors, Outdoor Kitchen, Sliding Doors
- Windows: Window Treatments
- Has fireplace: Yes
- Fireplace features: Living Room, Wood Burning
Interior area
- Total structure area: 3,892
- Total interior livable area: 2,829 sqft
Property
Parking
- Total spaces: 2
- Parking features: Driveway, Garage Door Opener, Oversized
- Attached garage spaces: 2
- Has uncovered spaces: Yes
- Details: Garage Dimensions: 25x22
Features
- Levels: One
- Stories: 1
- Patio & porch: Covered, Rear Porch, Screened
- Exterior features: Irrigation System, Lighting, Outdoor Kitchen, Rain Gutters, Sidewalk
- Has private pool: Yes
- Pool features: Auto Cleaner, Gunite, In Ground, Lighting, Screen Enclosure
- Has spa: Yes
- Spa features: In Ground
Lot
- Size: 10,781 Square Feet
- Dimensions: 98 x 118
- Features: City Lot, Landscaped
- Residential vegetation: Mature Landscaping, Trees/Landscaped
Details
- Parcel number: 232725009221000260
- Zoning: PUD
- Special conditions: None
Construction
Type & style
- Home type: SingleFamily
- Architectural style: Contemporary,Florida
- Property subtype: Single Family Residence
Materials
- Block, Stucco
- Foundation: Slab
- Roof: Shingle
Condition
- New construction: No
- Year built: 1990
Utilities & green energy
- Sewer: Public Sewer
- Water: Public
- Utilities for property: BB/HS Internet Available, Cable Available, Electricity Connected, Public
Community & HOA
Community
- Features: Deed Restrictions, Gated Community - No Guard
- Security: Smoke Detector(s)
- Pet fee: $0 monthly
- Subdivision: WEDGEWOOD LAKE ESTATES
HOA
- Has HOA: Yes
- Amenities included: Gated
- HOA fee: $54 monthly
- HOA name: Brandi Geiger
- HOA phone: 863-221-0110
Location
- Region: Lakeland
Financial & listing details
- Price per square foot: $150/sqft
- Tax assessed value: $411,529
- Annual tax amount: $7,852
- Date on market: 8/14/2025
- Cumulative days on market: 121 days
- Listing terms: Cash,Conventional,FHA,VA Loan
- Ownership: Fee Simple
- Total actual rent: 0
- Electric utility on property: Yes
- Road surface type: Paved, Asphalt
Price history
| Date | Event | Price |
|---|---|---|
| 1/15/2026 | Sold | $425,000-5.6%$150/sqft |
Source:  Stellar MLS #L4955097 Report a problem Stellar MLS #L4955097 Report a problem | ||
| 12/13/2025 | Pending sale | $450,000$159/sqft |
Source: Stellar MLS #L4955097 Report a problem | ||
| 12/8/2025 | Price change | $450,000-8.2%$159/sqft |
Source: Stellar MLS #L4955097 Report a problem | ||
| 10/8/2025 | Price change | $490,000-9.2%$173/sqft |
Source: Stellar MLS #L4955097 Report a problem | ||
| 9/12/2025 | Price change | $539,900-1.8%$191/sqft |
Source: Stellar MLS #L4955097 Report a problem | ||
| 8/14/2025 | Listed for sale | $550,000+158.2%$194/sqft |
Source: Stellar MLS #L4955097 Report a problem | ||
| 8/29/1994 | Sold | $213,000$75/sqft |
Source: Public Record Report a problem | ||
Public tax history
| Year | Property taxes | Tax assessment |
|---|---|---|
| 2025 | $7,424 +3.9% | $411,529 +6.9% |
| 2024 | $7,146 +5.6% | $385,138 +10% |
| 2023 | $6,767 +9.8% | $350,125 +10% |
| 2022 | $6,163 +12.6% | $318,295 +10% |
| 2021 | $5,473 +4.8% | $289,359 +5.6% |
| 2020 | $5,224 +2.6% | $274,014 +4.9% |
| 2019 | $5,090 | $261,220 -8.3% |
| 2018 | $5,090 -9.1% | $284,778 -4.7% |
| 2017 | $5,601 -2.7% | $298,715 +3.7% |
| 2016 | $5,754 +3.3% | $288,076 +6.8% |
| 2015 | $5,572 +18.3% | $269,610 +10% |
| 2014 | $4,710 +5.9% | $245,100 +10% |
| 2013 | $4,447 +0.9% | $222,818 +2% |
| 2012 | $4,406 -6% | $218,479 -8.7% |
| 2011 | $4,686 -3.7% | $239,167 -1.7% |
| 2010 | $4,865 -17.4% | $243,286 -16.3% |
| 2009 | $5,892 -8.9% | $290,573 -14.8% |
| 2008 | $6,468 | $340,911 |
| 2007 | -- | -- |
| 2006 | $6,872 | -- |
| 2005 | -- | -- |
| 2004 | $4,786 +5.7% | -- |
| 2003 | $4,529 +0.6% | $218,840 -0.1% |
| 2002 | $4,501 +8.3% | $219,040 +8.3% |
| 2001 | $4,155 | $202,200 |
Find assessor info on the county website
Neighborhood: 33809
Nearby homes
- $403,9004 bd2 ba2.1k sqft342 Heatherpoint Dr, Lakeland, FL 33809Off Market
- $540,4003 bd3 ba2.8k sqft326 Heatherpoint Dr, Lakeland, FL 33809Off Market
- $679,4004 bd3 ba4.3k sqft343 Heatherpoint Dr, Lakeland, FL 33809Off Market
- $122,292-- bd-- ba-- sqft343 Heatherpoint Dr, Lakeland, FL 33809Off Market
- $540,8004 bd4 ba3.5k sqft406 Heatherpoint Dr, Lakeland, FL 33809Off Market
- $473,5003 bd3 ba2.7k sqft318 Heatherpoint Dr, Lakeland, FL 33809Off Market
- $537,9003 bd3 ba2.6k sqft323 Heatherpoint Dr, Lakeland, FL 33809Off Market
- $524,4004 bd4 ba3k sqft407 Heatherpoint Dr, Lakeland, FL 33809Off Market
Nearby schools
GreatSchools rating
- 3/10North Lakeland Elementary School Of ChoiceGrades: PK-5Distance: 1.2 mi
- 2/10Sleepy Hill Middle SchoolGrades: 6-8Distance: 1.9 mi
- 3/10Lake Gibson Senior High SchoolGrades: PK,9-12Distance: 2.3 mi
Schools provided by the listing agent
- Elementary: North Lakeland Elem
- Middle: Sleepy Hill Middle
- High: Lake Gibson High
Source: Stellar MLS. This data may not be complete. We recommend contacting the local school district to confirm school assignments for this home.
Get a cash offer in 3 minutes
Find out how much your home could sell for in as little as 3 minutes with a no-obligation cash offer.
Estimated market value
$430,200
Get a cash offer in 3 minutes
Find out how much your home could sell for in as little as 3 minutes with a no-obligation cash offer.
Estimated market value
$430,200
- Florida
- Polk County
- Lakeland
- 33809
- 334 HEATHERPOINT DRIVE
